OFFERS MID to HIGH $1,000,000's (Price Guide Only)
PRESENTING ALL OFFERS BY TUESDAY 11TH AUGUST 2026 (Unless SOLD Prior)
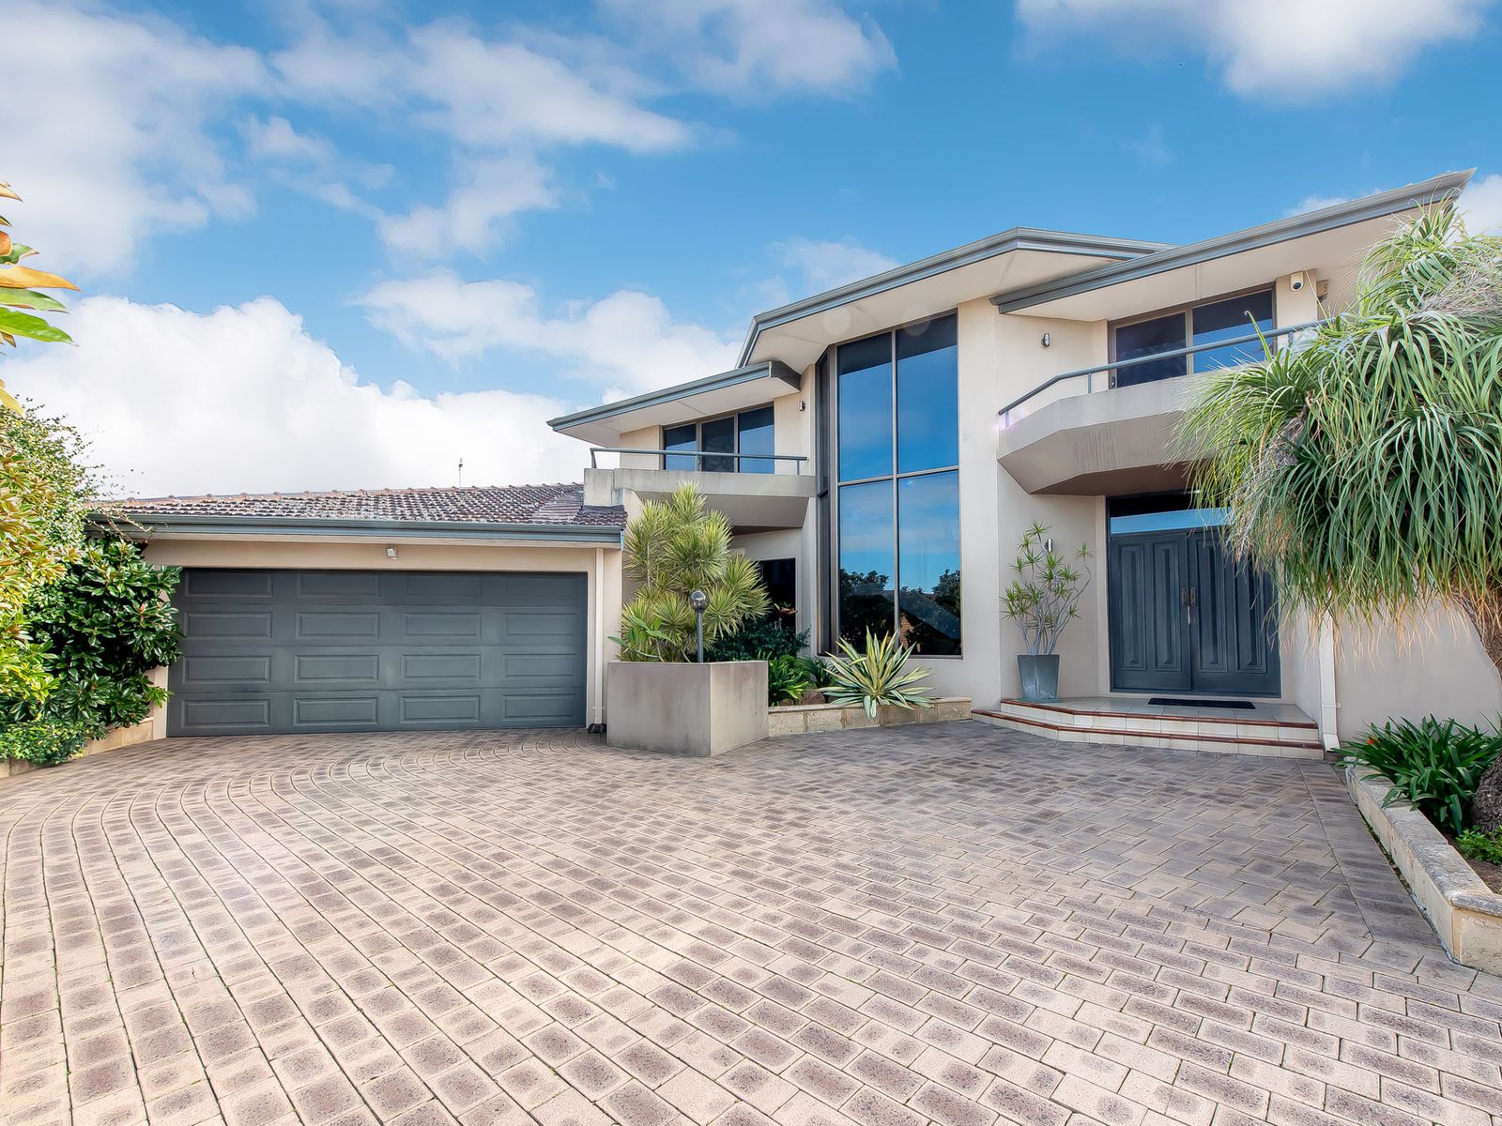
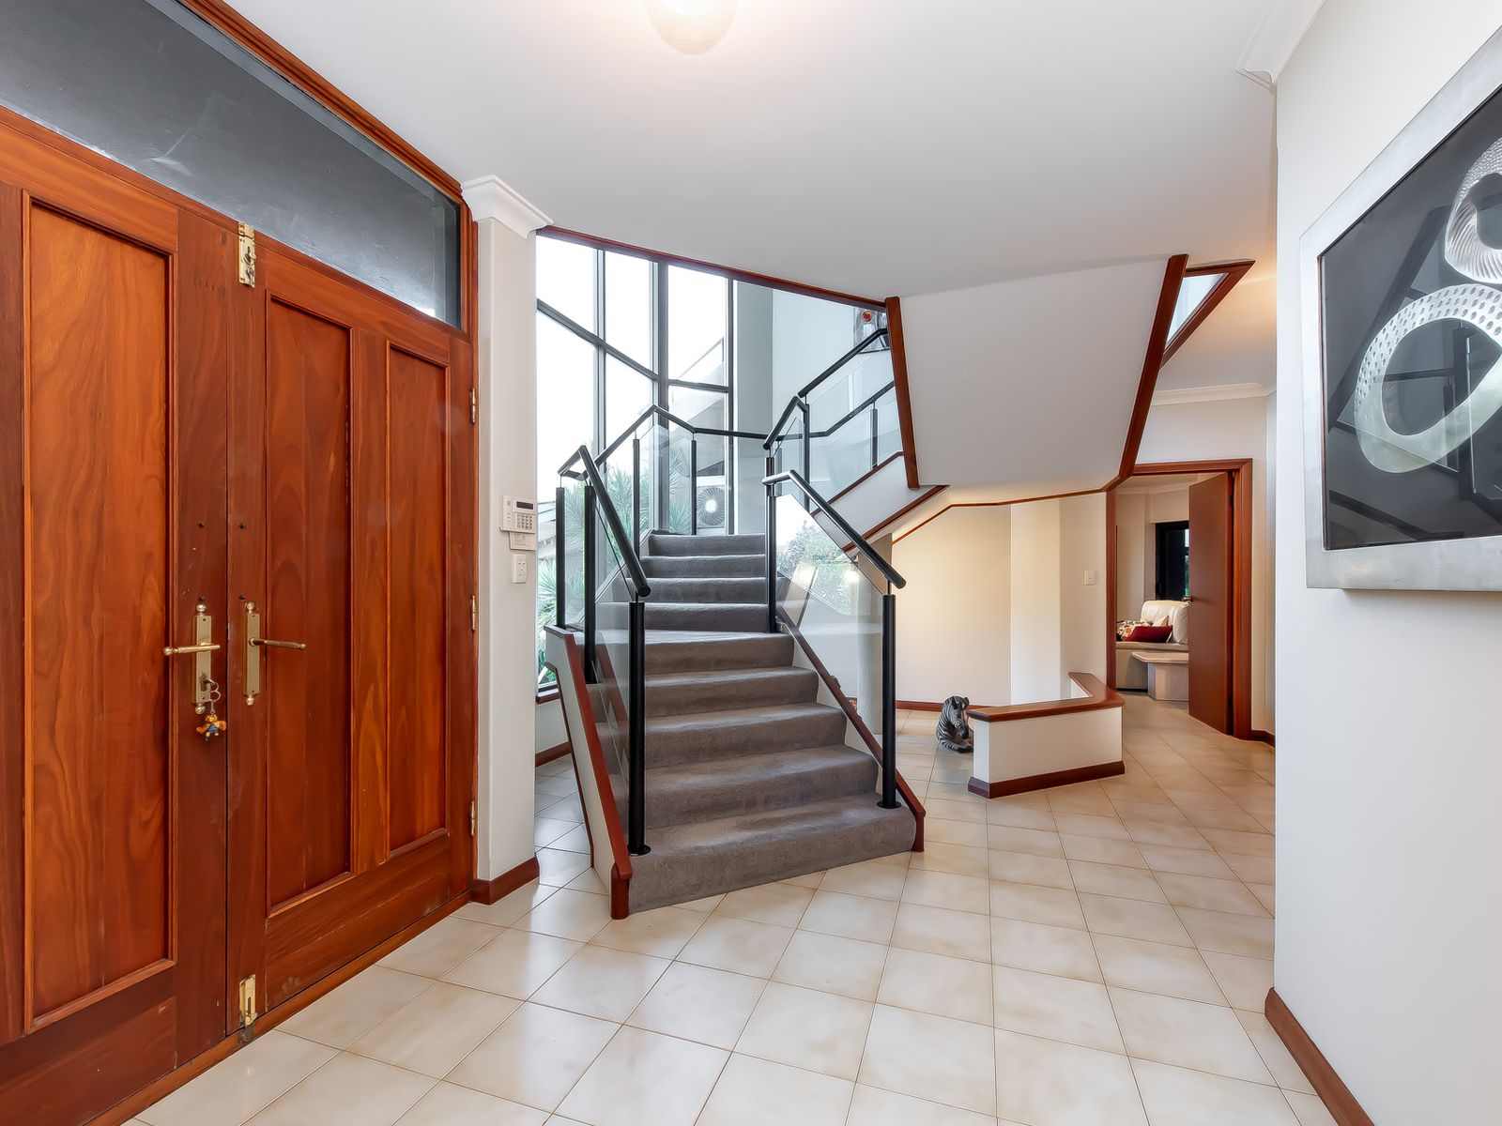
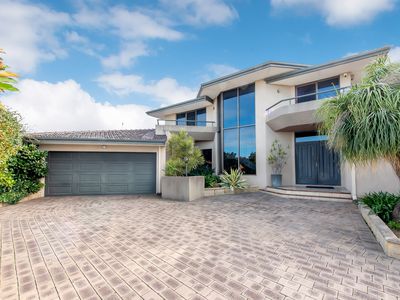
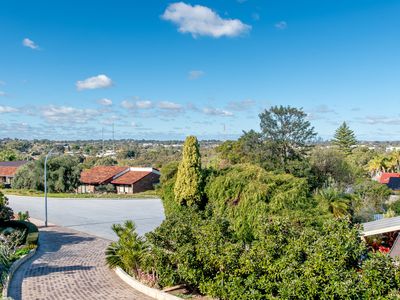
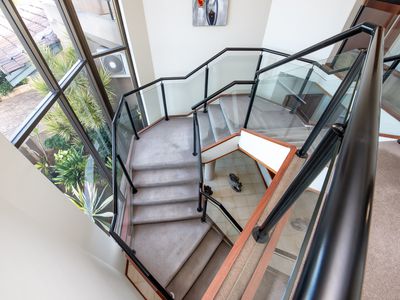
Impressively designed & built Family home set on 910m2 of Green Title Land & Located in one of the highest parts of Hamersley is ready for the next purchaser to add their special touches. This is the first time this Family home has been offered for Sale so move quickly as opportunities like this typically only present themselves once in a lifetime!
The photos say it all… Features include;
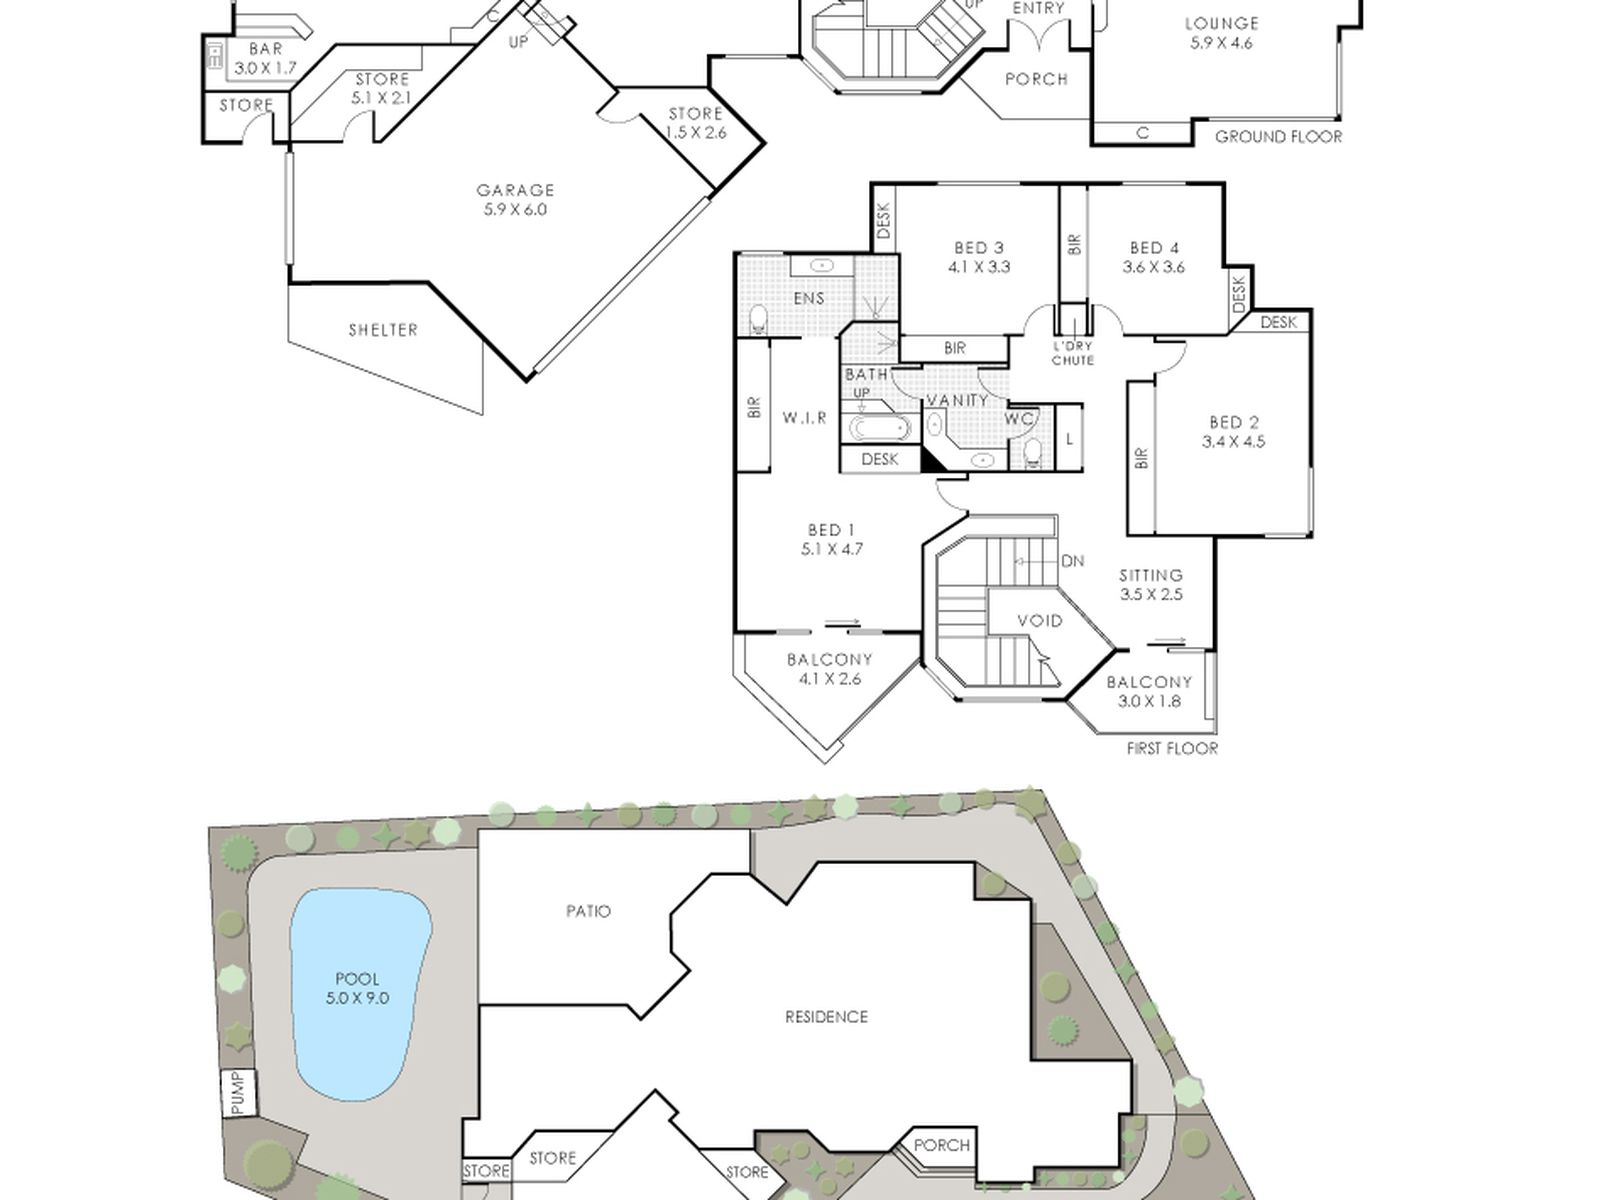
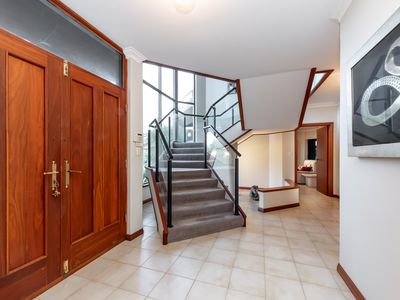
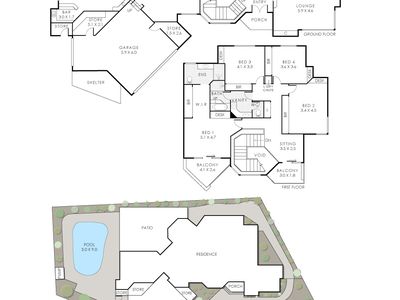
-Impressive, spacious & well-designed Family Home comprising approx. 453m2 of building area under main roof on 910m² of Green Title LAND (Built in 1984)
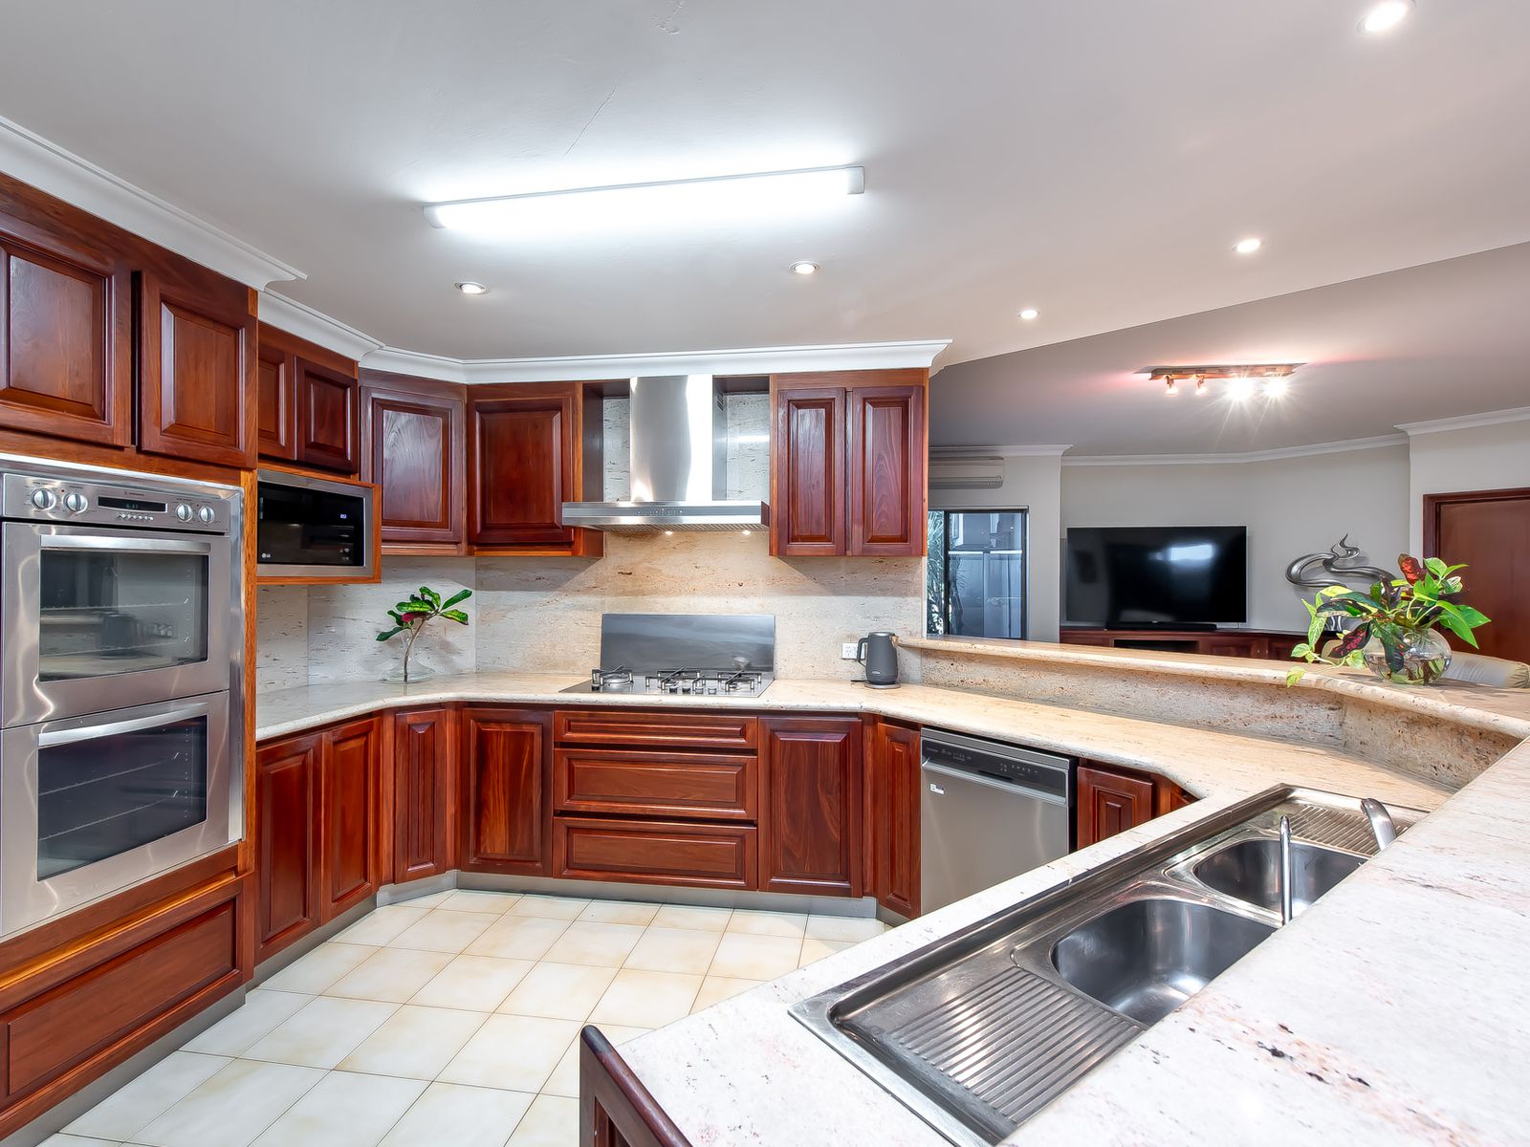
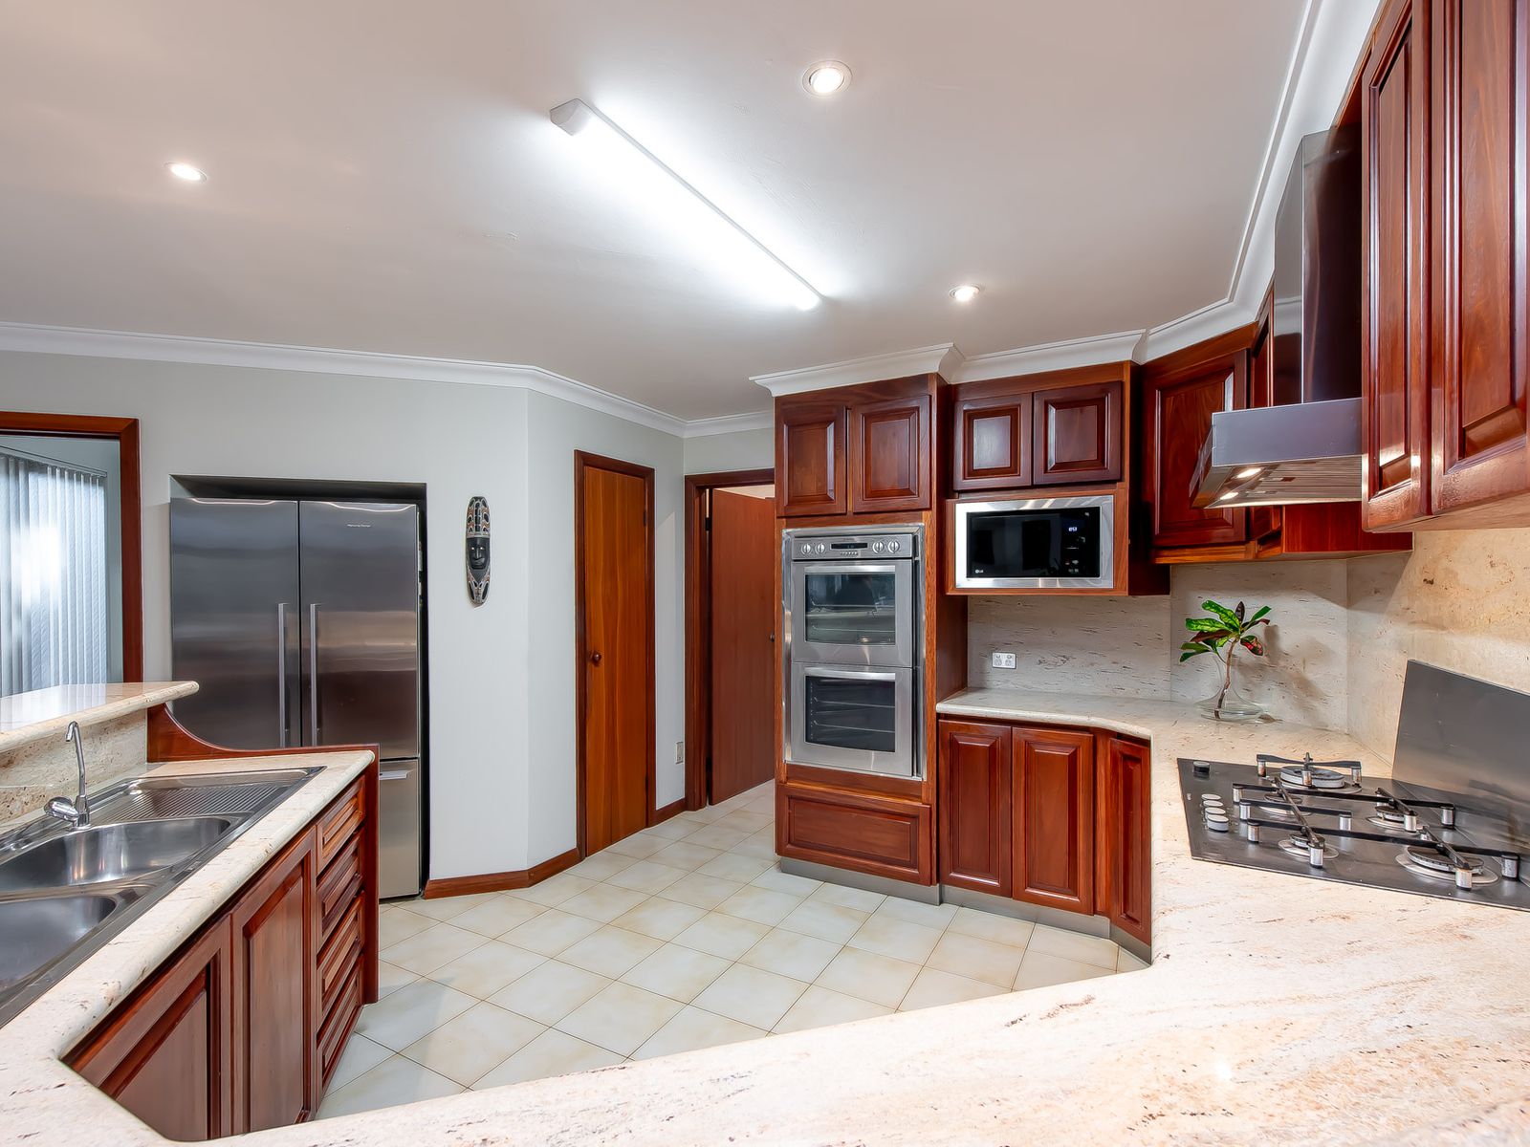
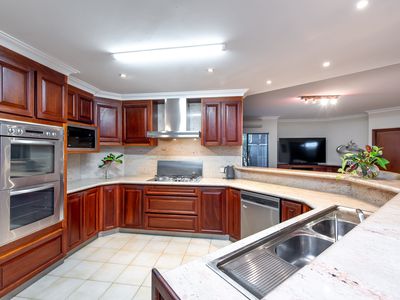
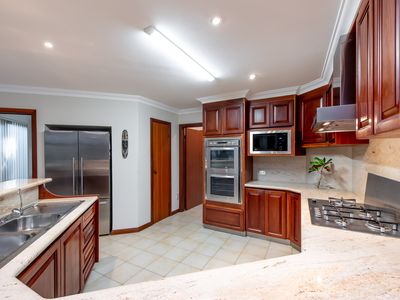
-Kitchen finished with Granite bench tops, more than ample cupboard space including walk in pantry. Kitchen appliances including stainless steel wall oven, 5 burner gas cooktop, rangehood, microwave & dishwasher
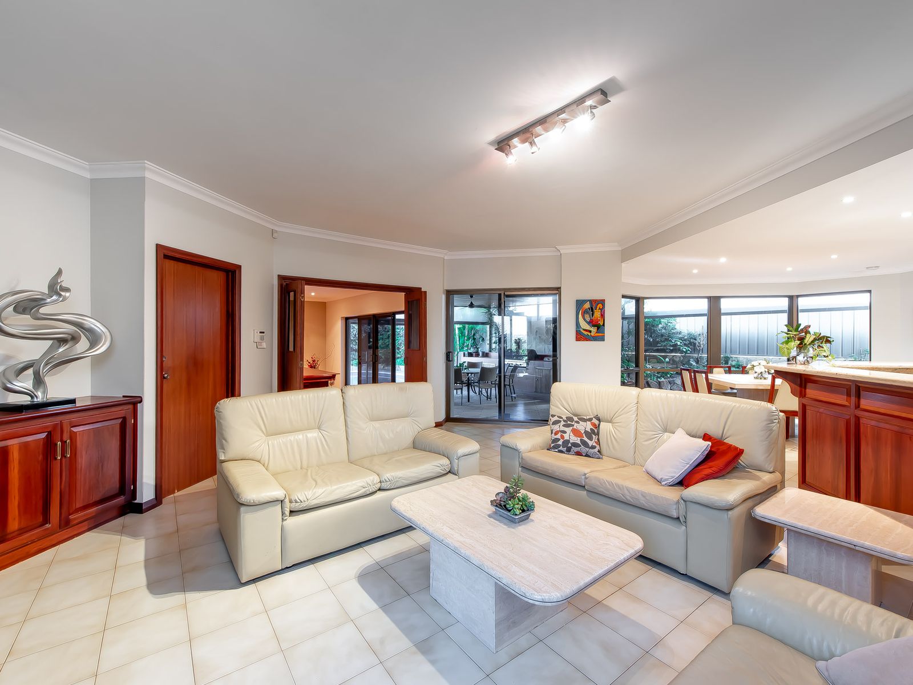
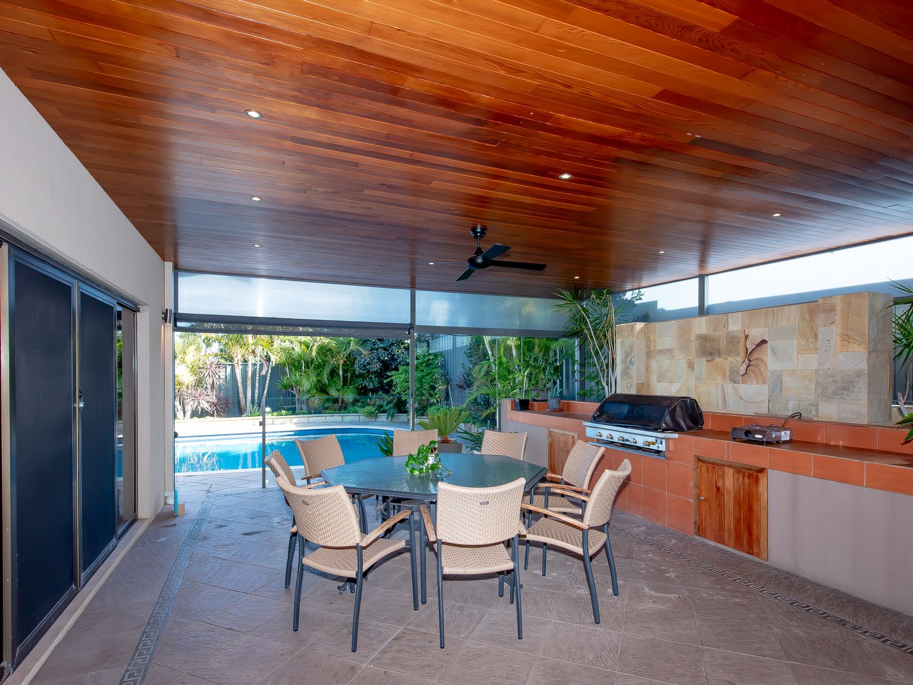
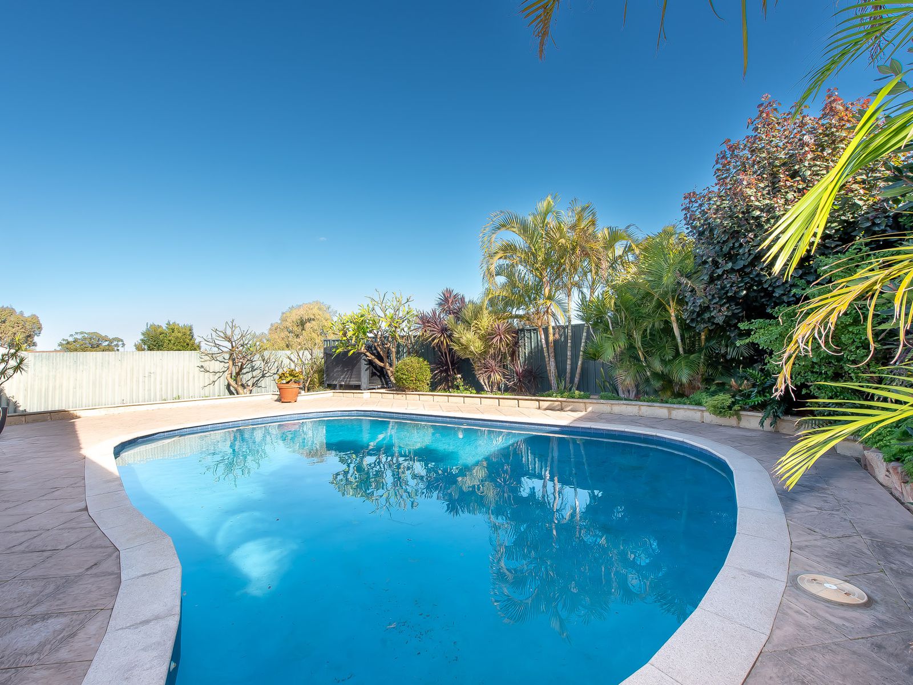
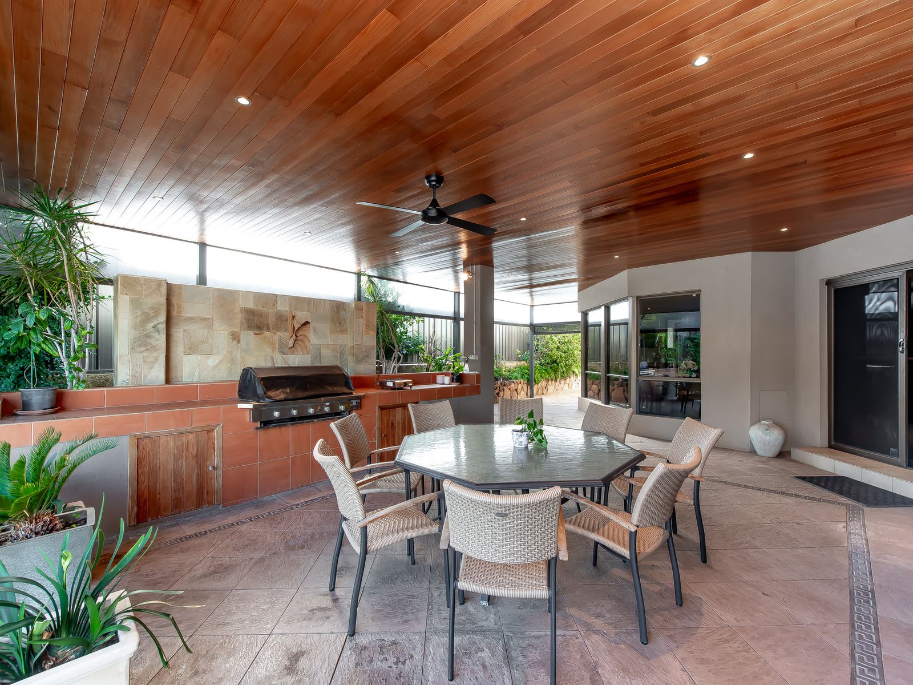
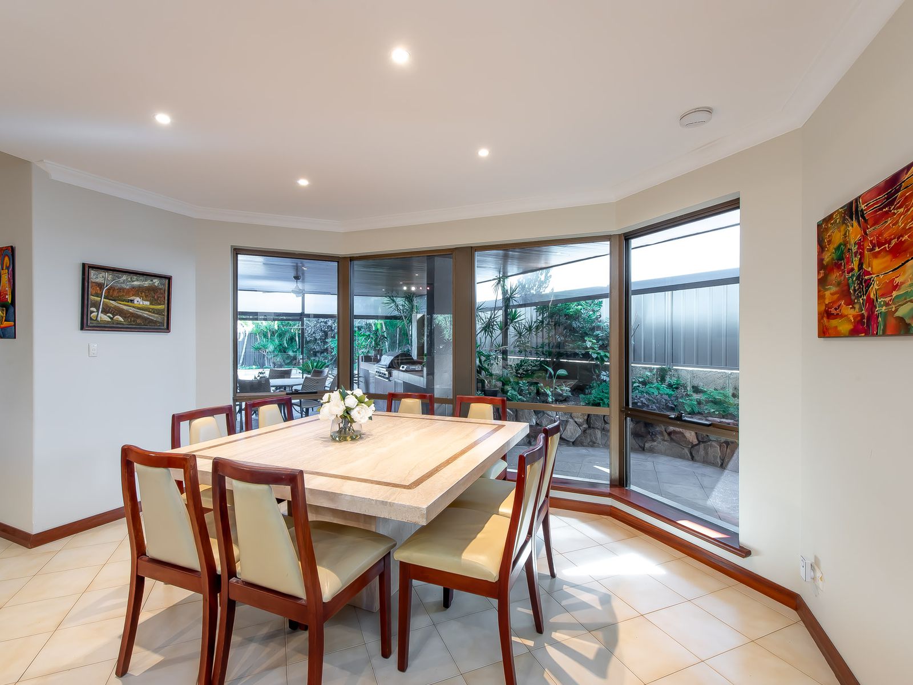
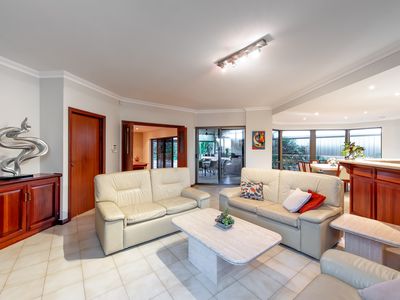
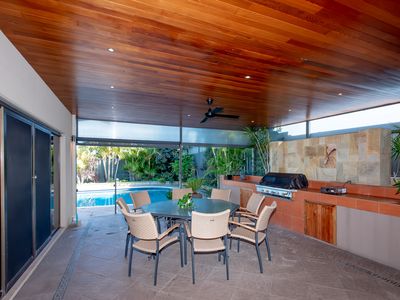
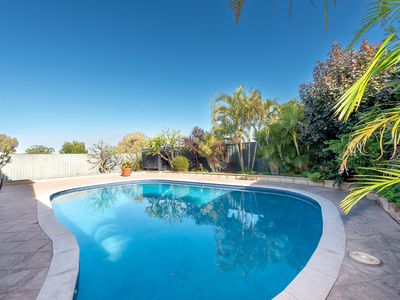
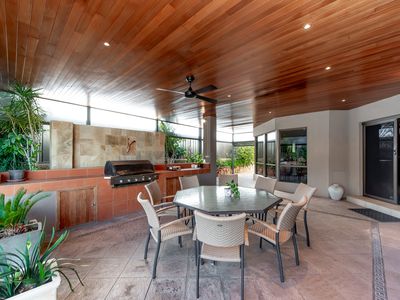
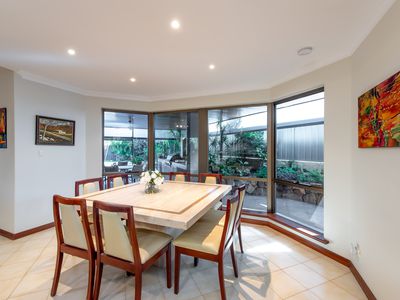
-Kitchen, dining and living area opening out to a spacious outdoor entertaining area with a below ground pool
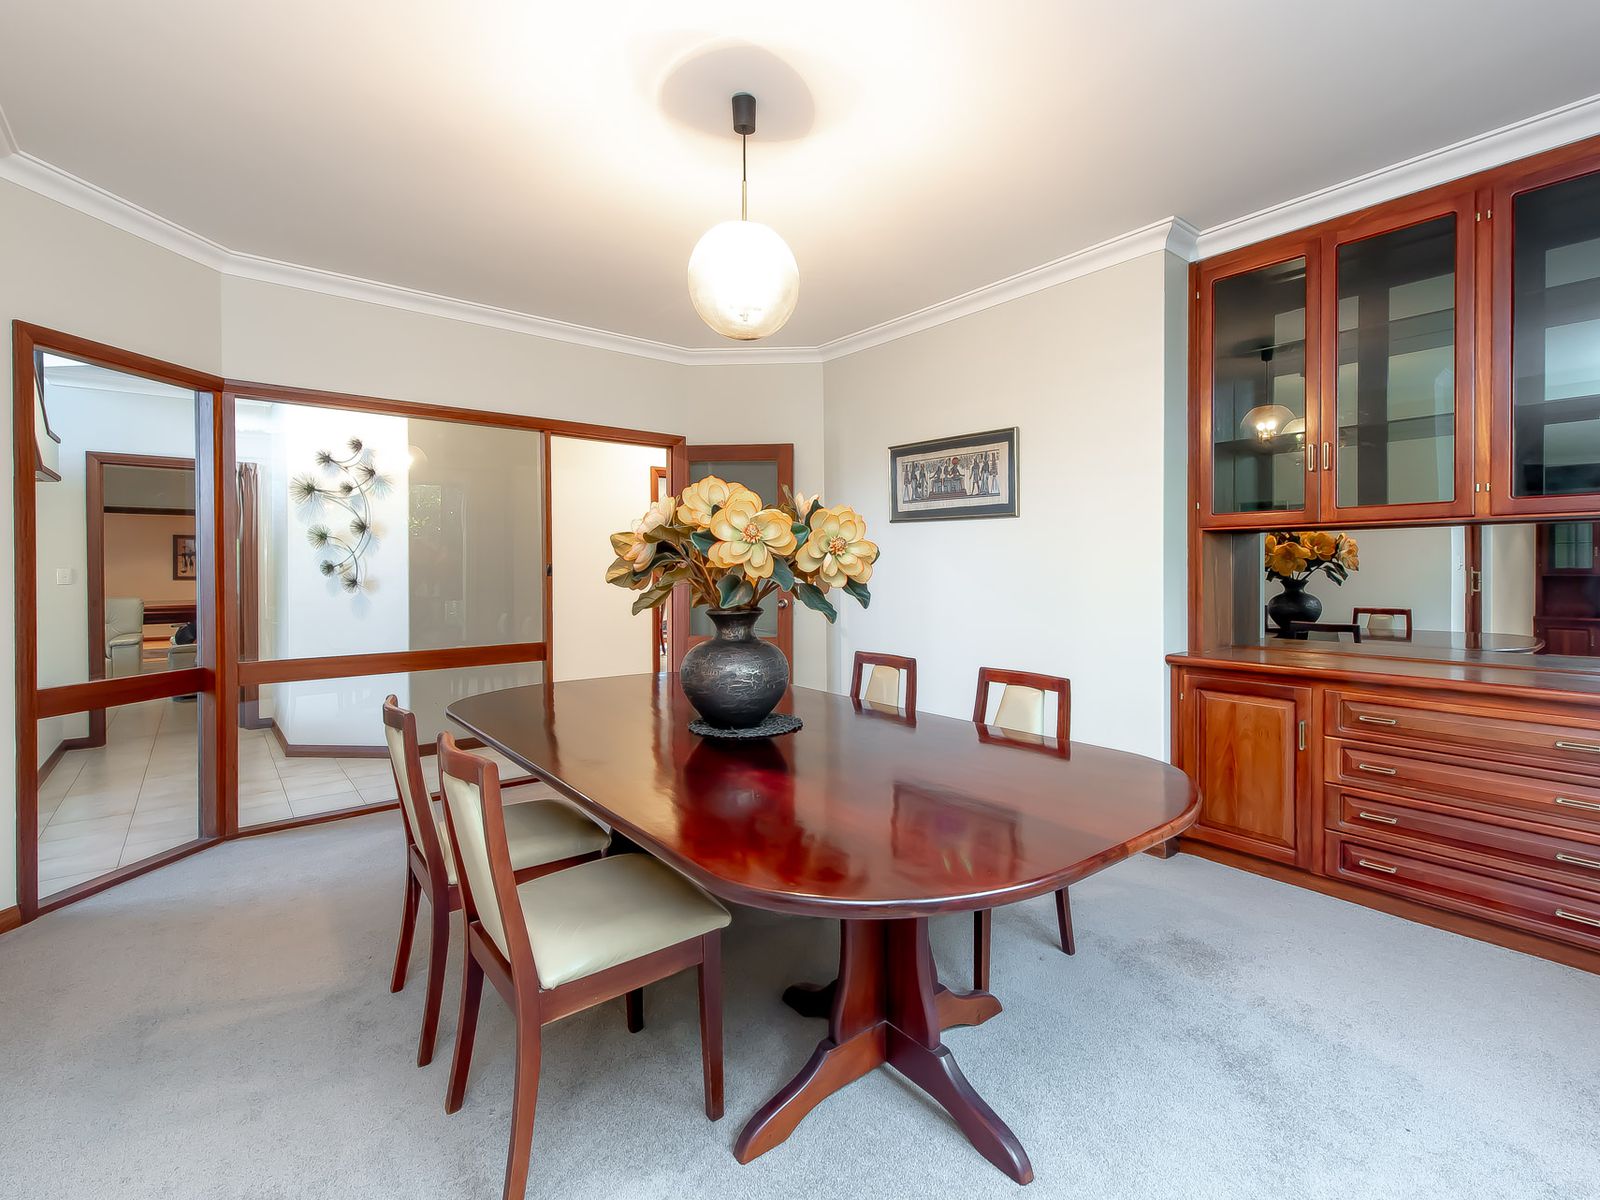
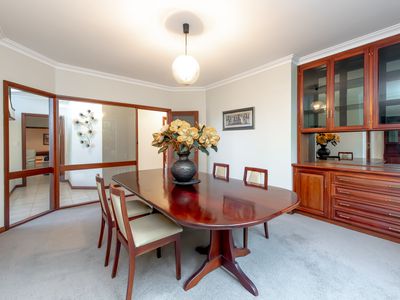
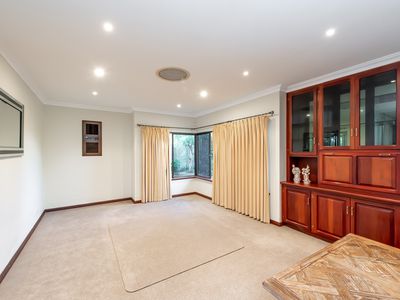
-Formal dining & lounge room located to the front entrance of the home
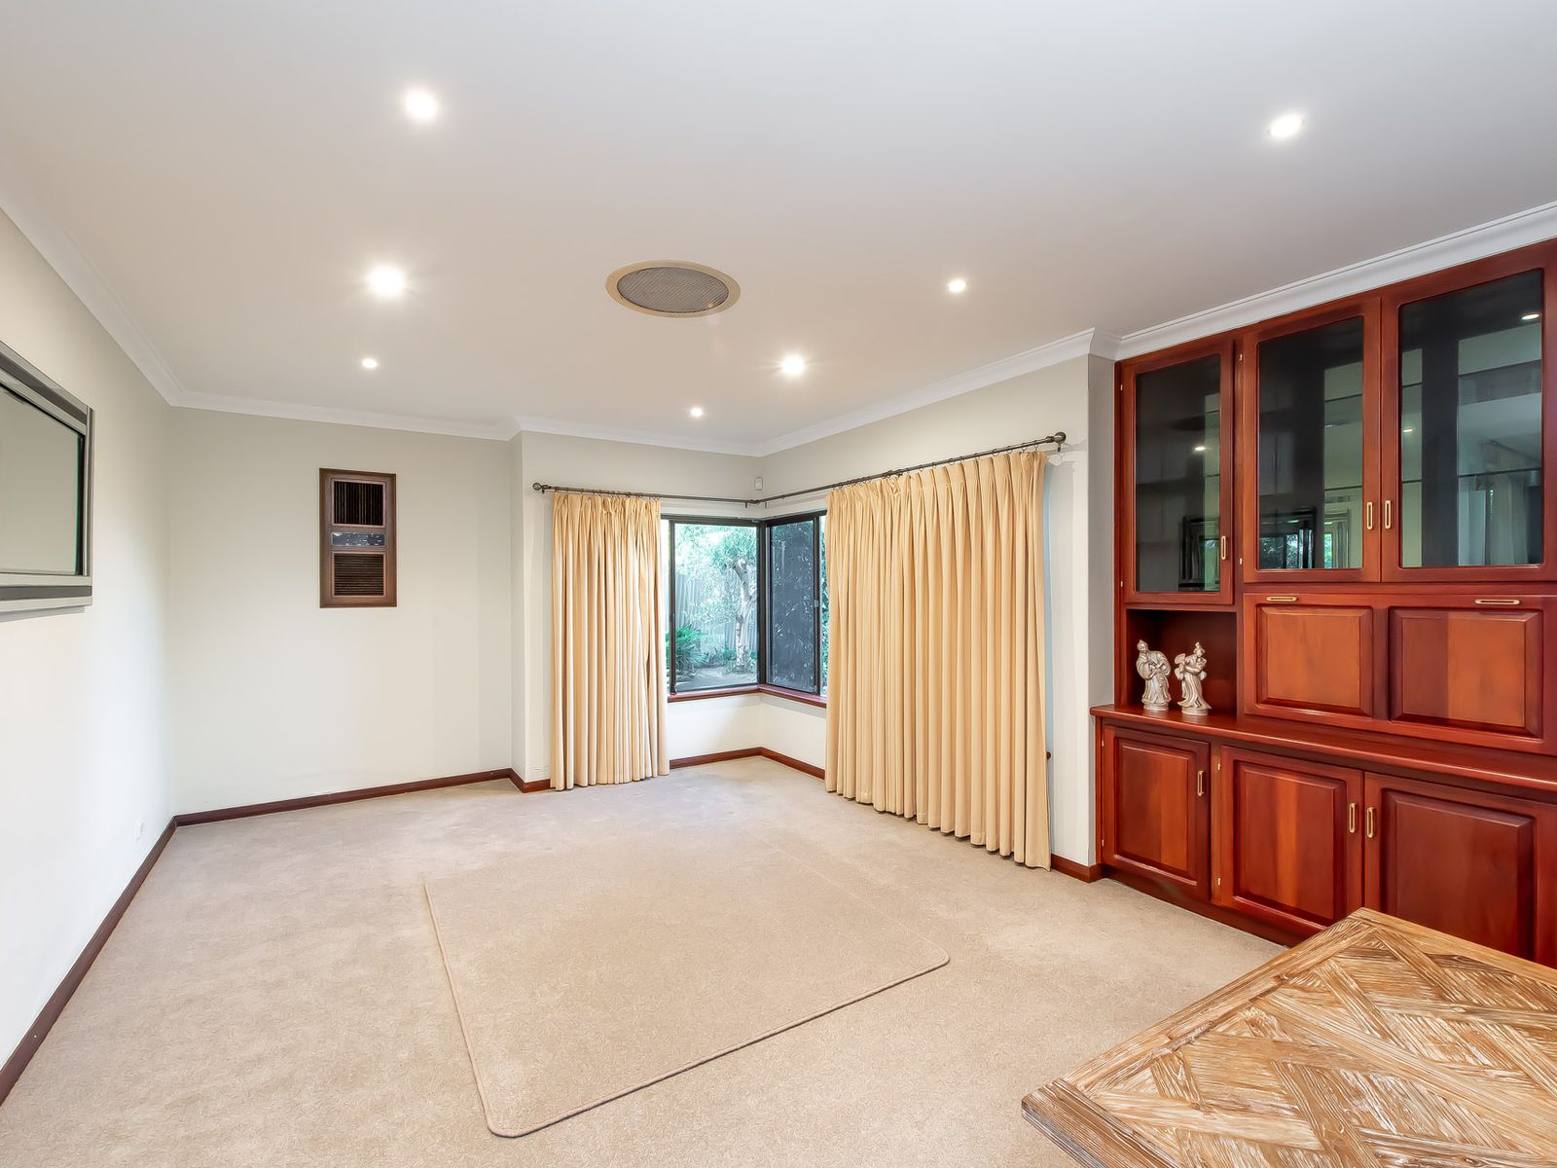
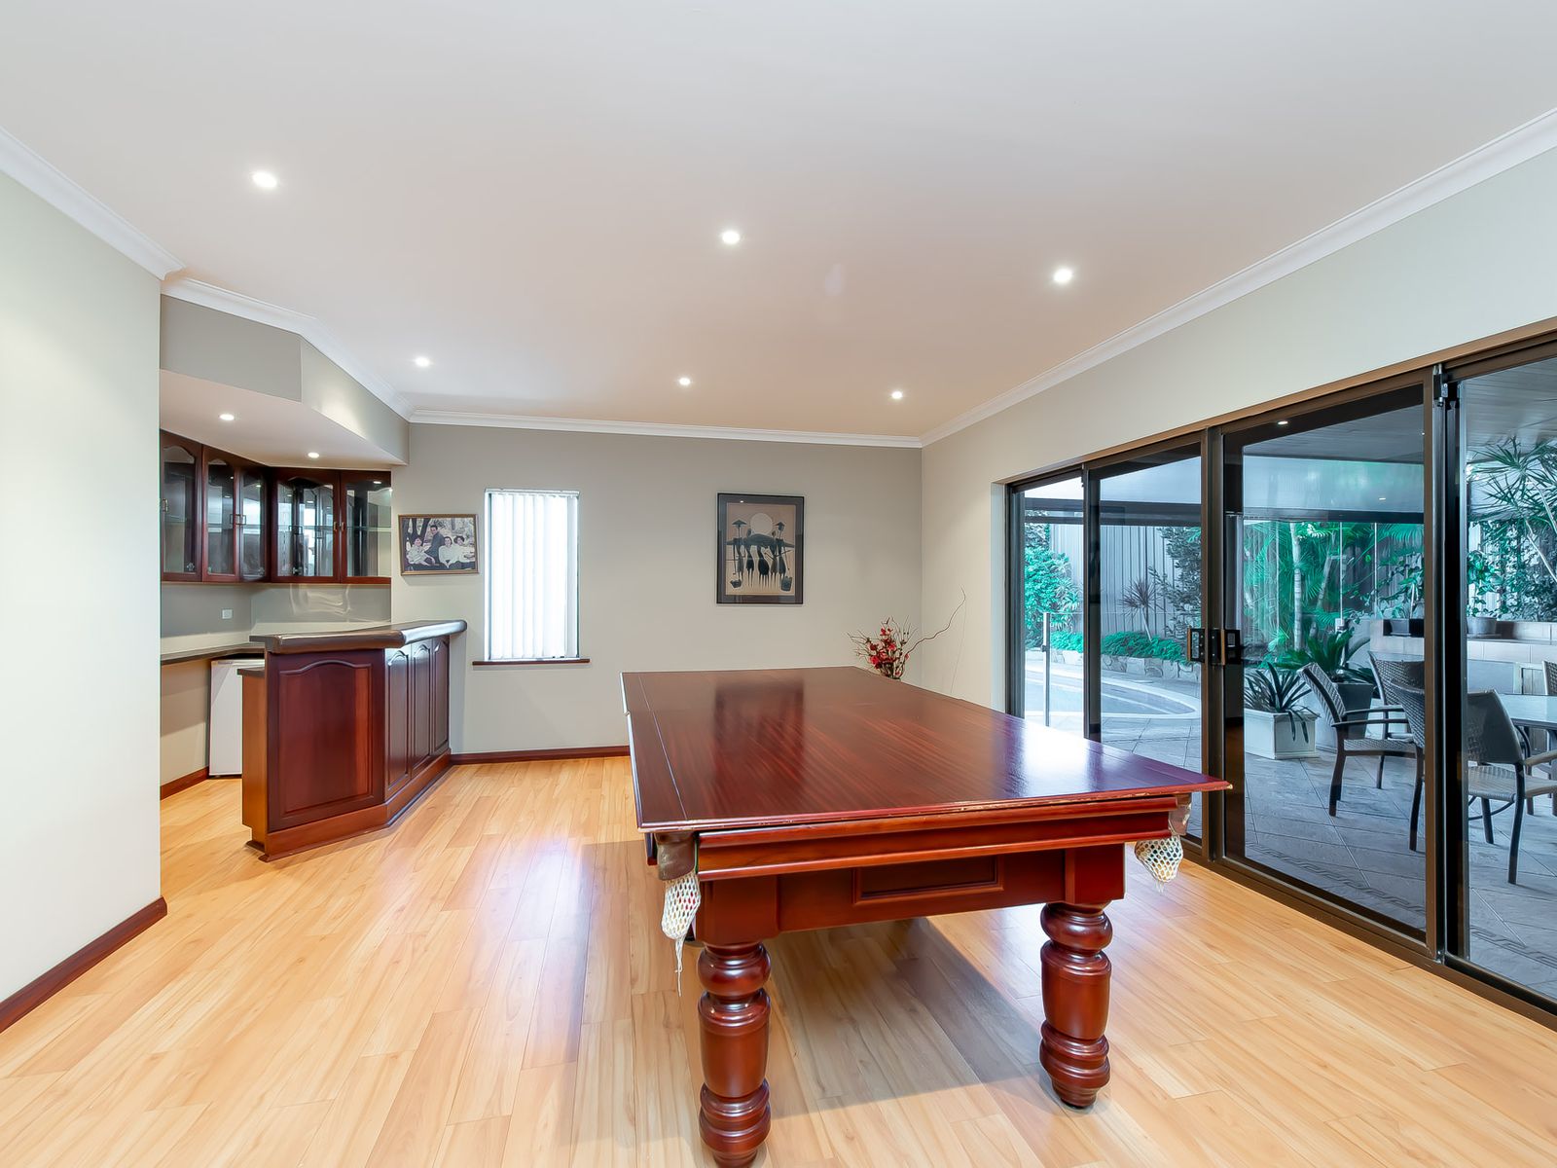
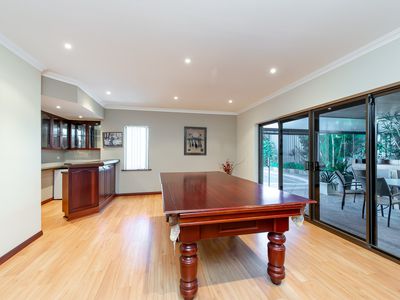
-Games room located off the living area featuring a bar & direct access to the outdoor entertaining area
-Reverse Cycle Air conditioning to the kitchen, dining and living area
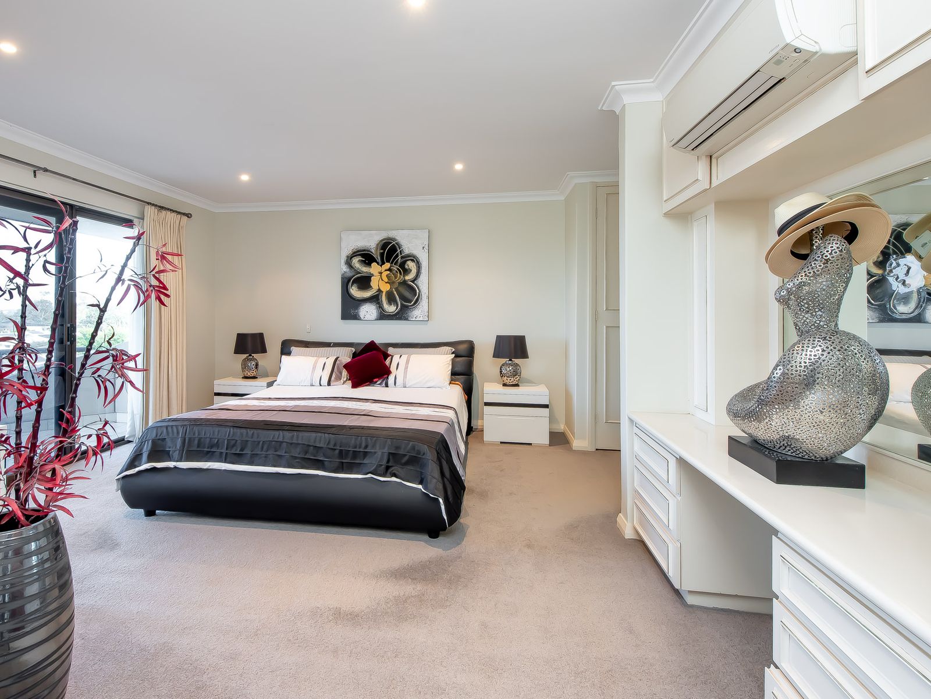
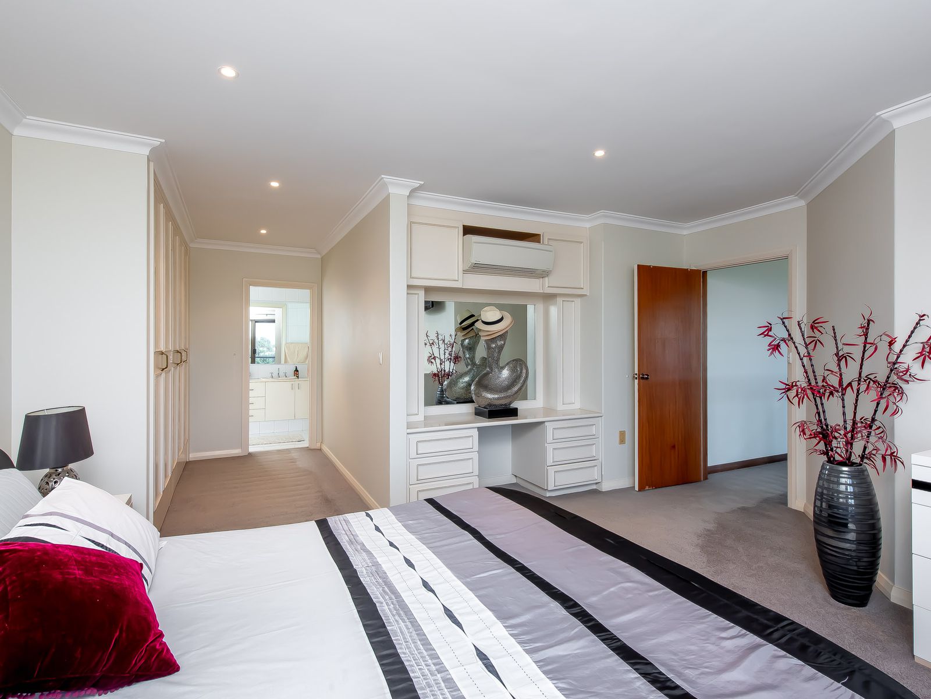
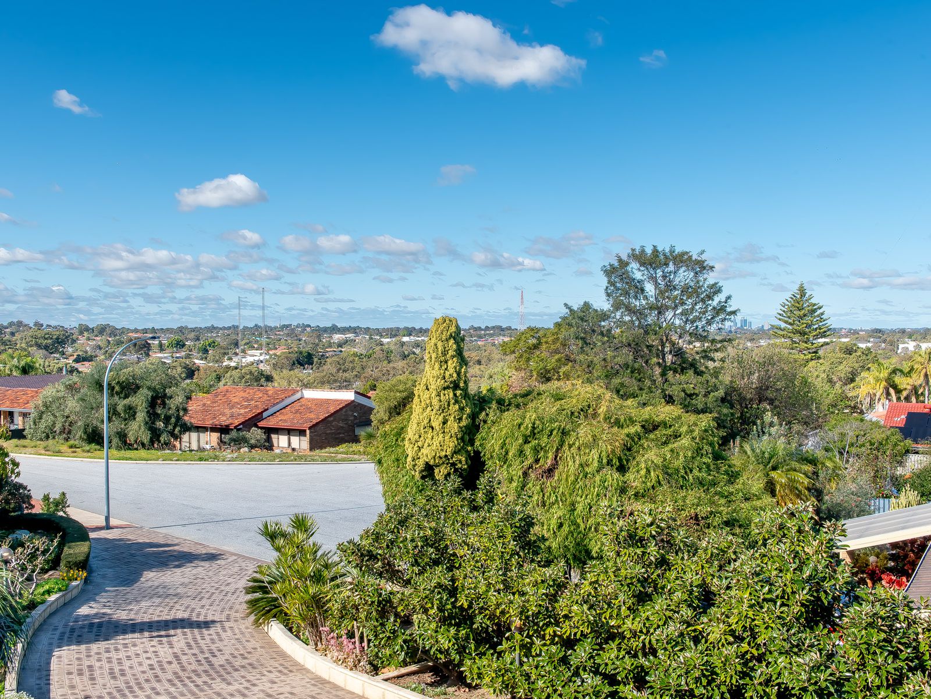
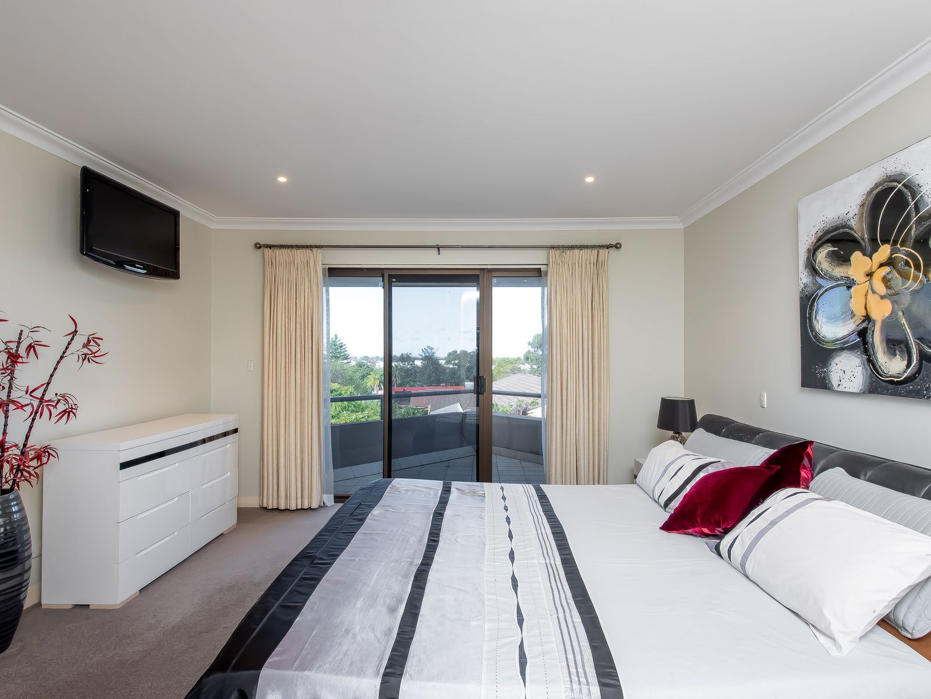
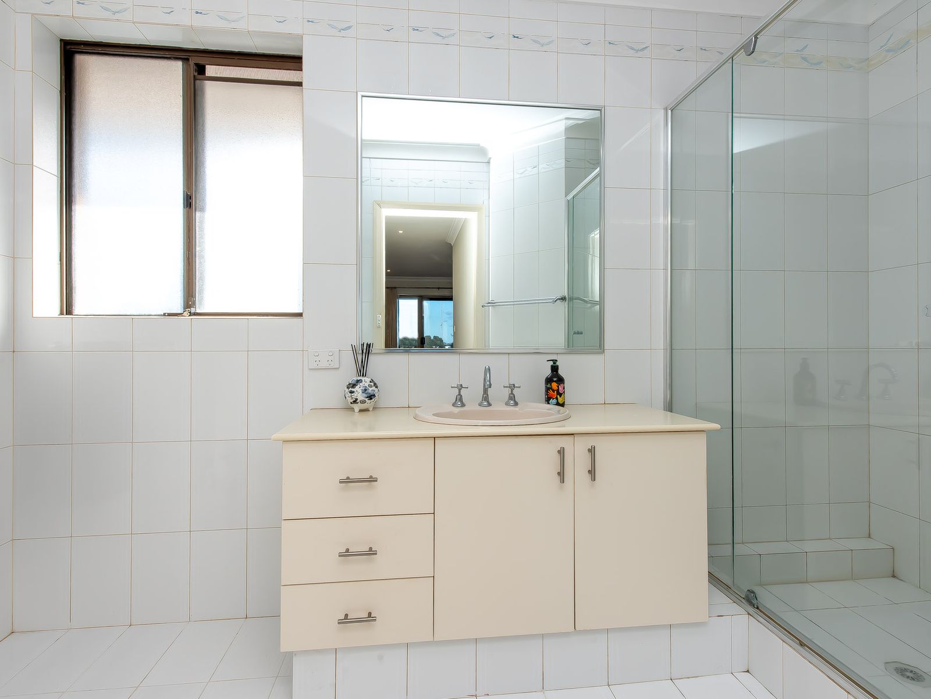
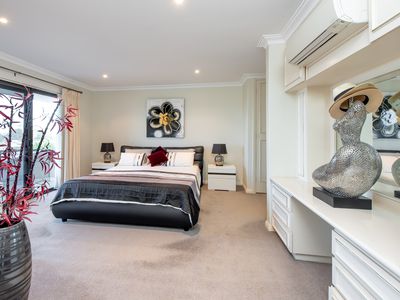
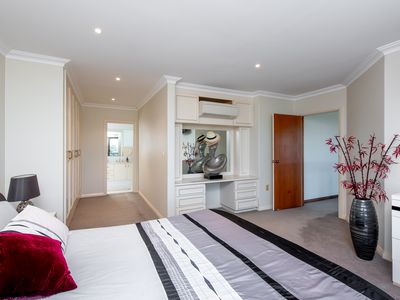
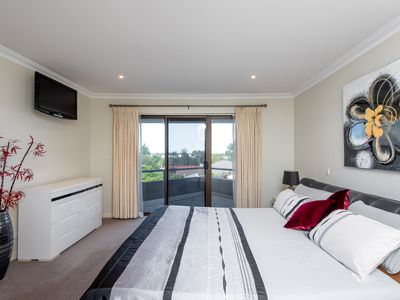
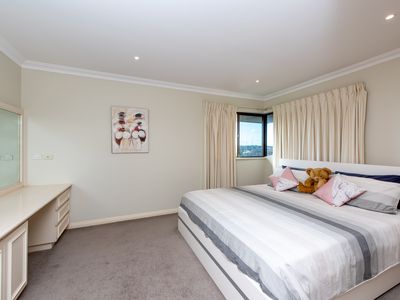
-Master Bedroom located upstairs featuring a private balcony with stunning views, plus make up desk with storage cupboards, reverse cycle A/c, spacious built-in robe & ensuite bathroom featuring basin, shower & w/c
-Sitting Room located upstairs with direct access to the spacious south facing balcony
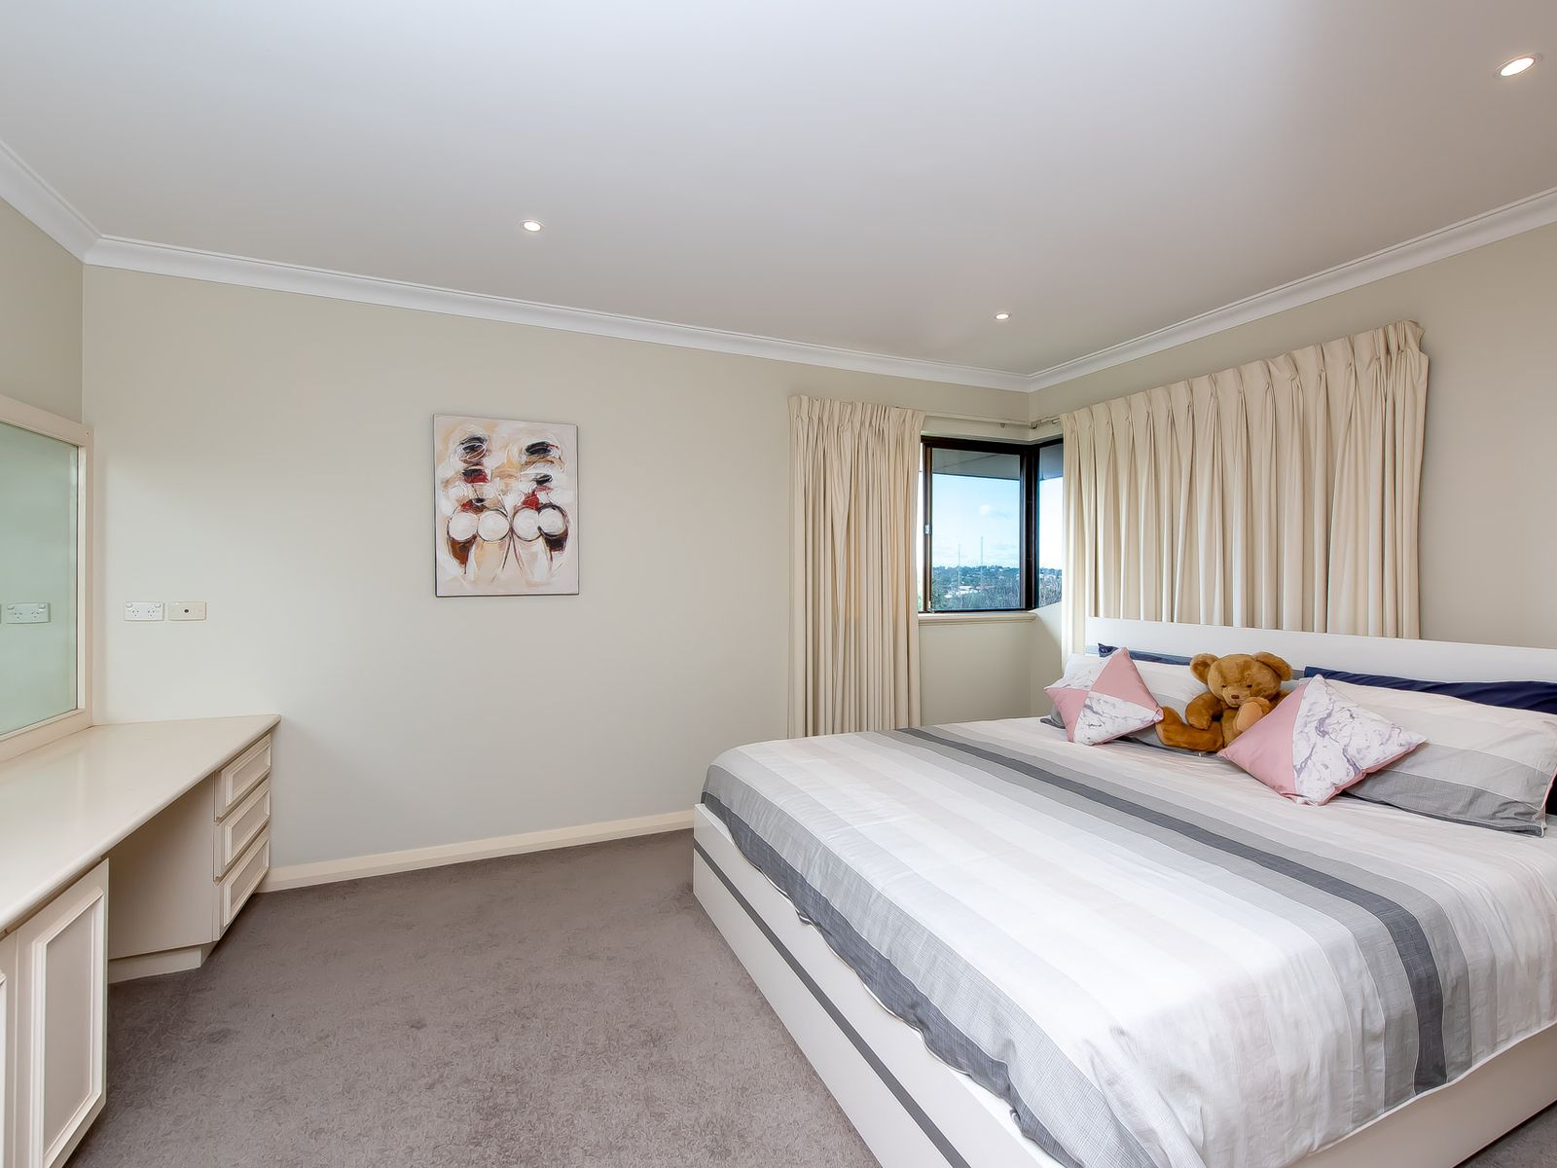
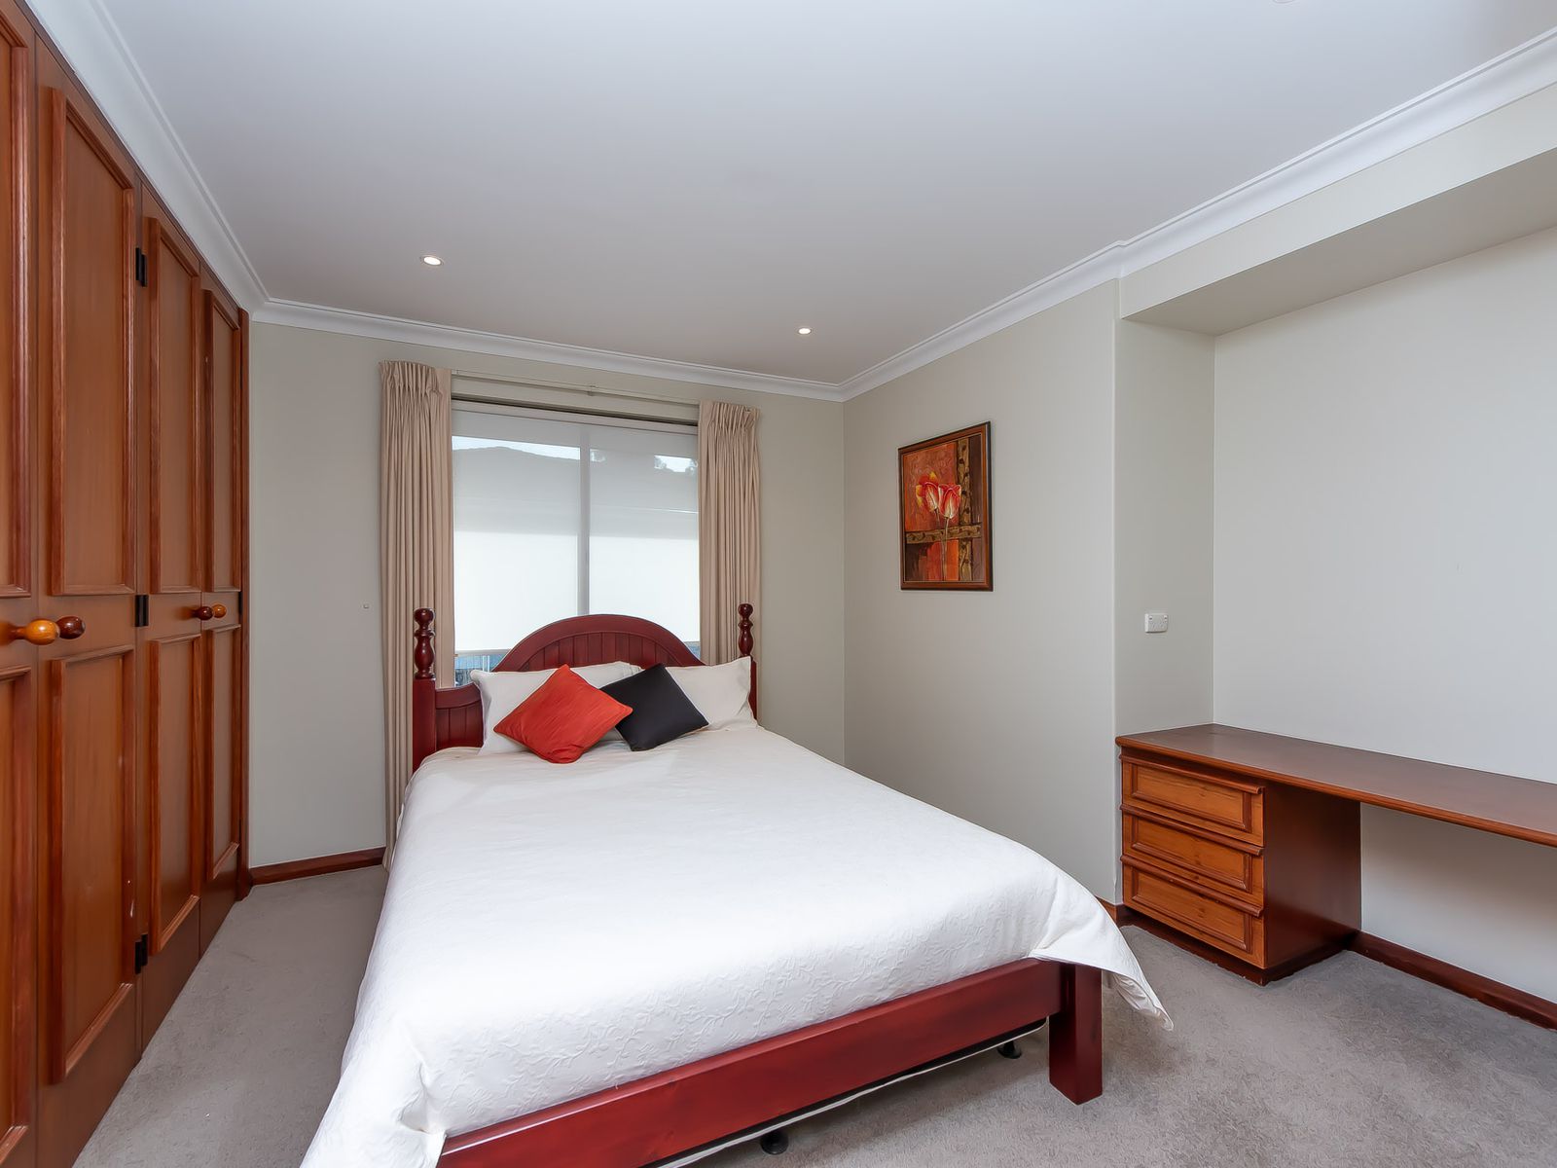
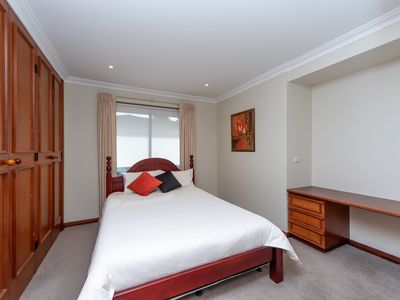
-2nd, 3rd & 4th bedroom located upstairs all with built in robes & built in study desks
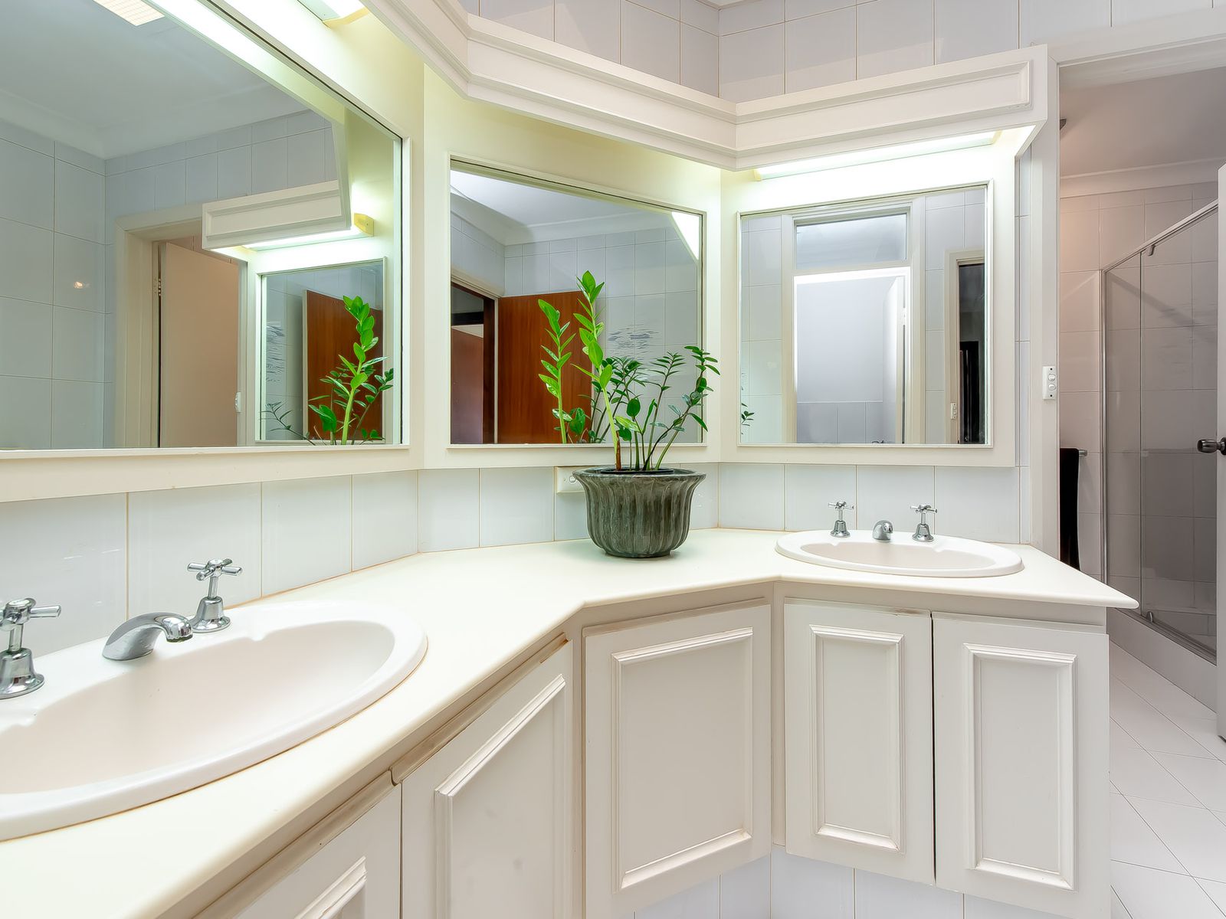
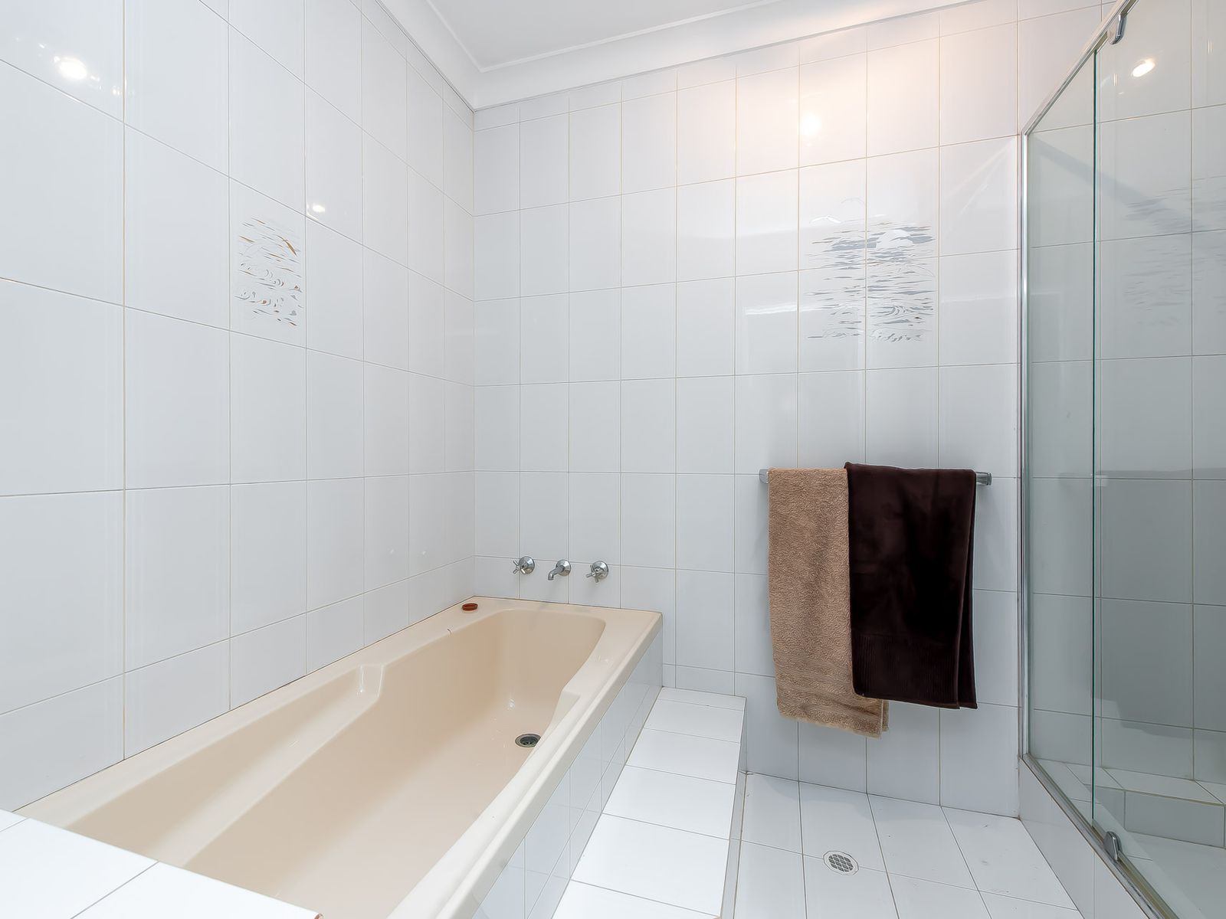
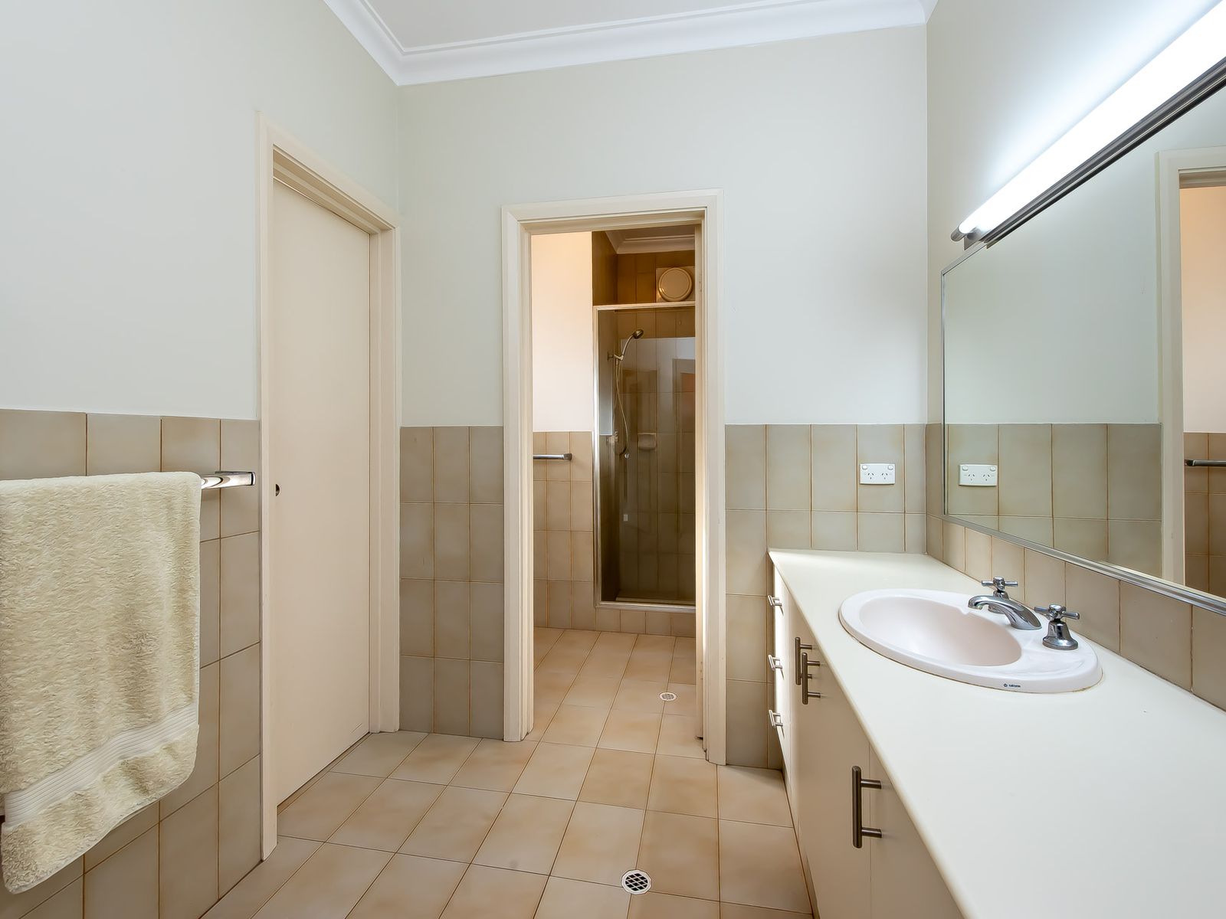
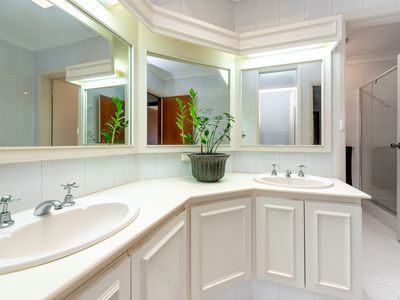
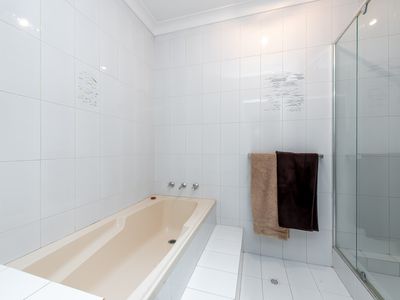
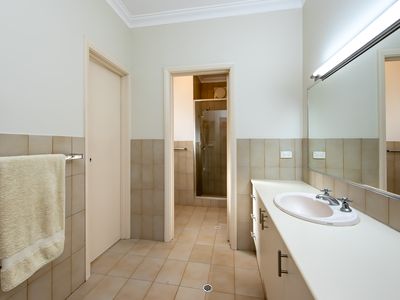
-2nd bathroom featuring separate bath, dual basins, Shower & separate W/C
-Linen cupboard located up stairs simply perfect for additional storage
-Separate W/C located downstairs
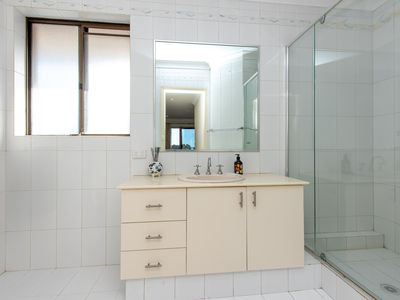
-3rd bathroom located downstairs off the laundry area
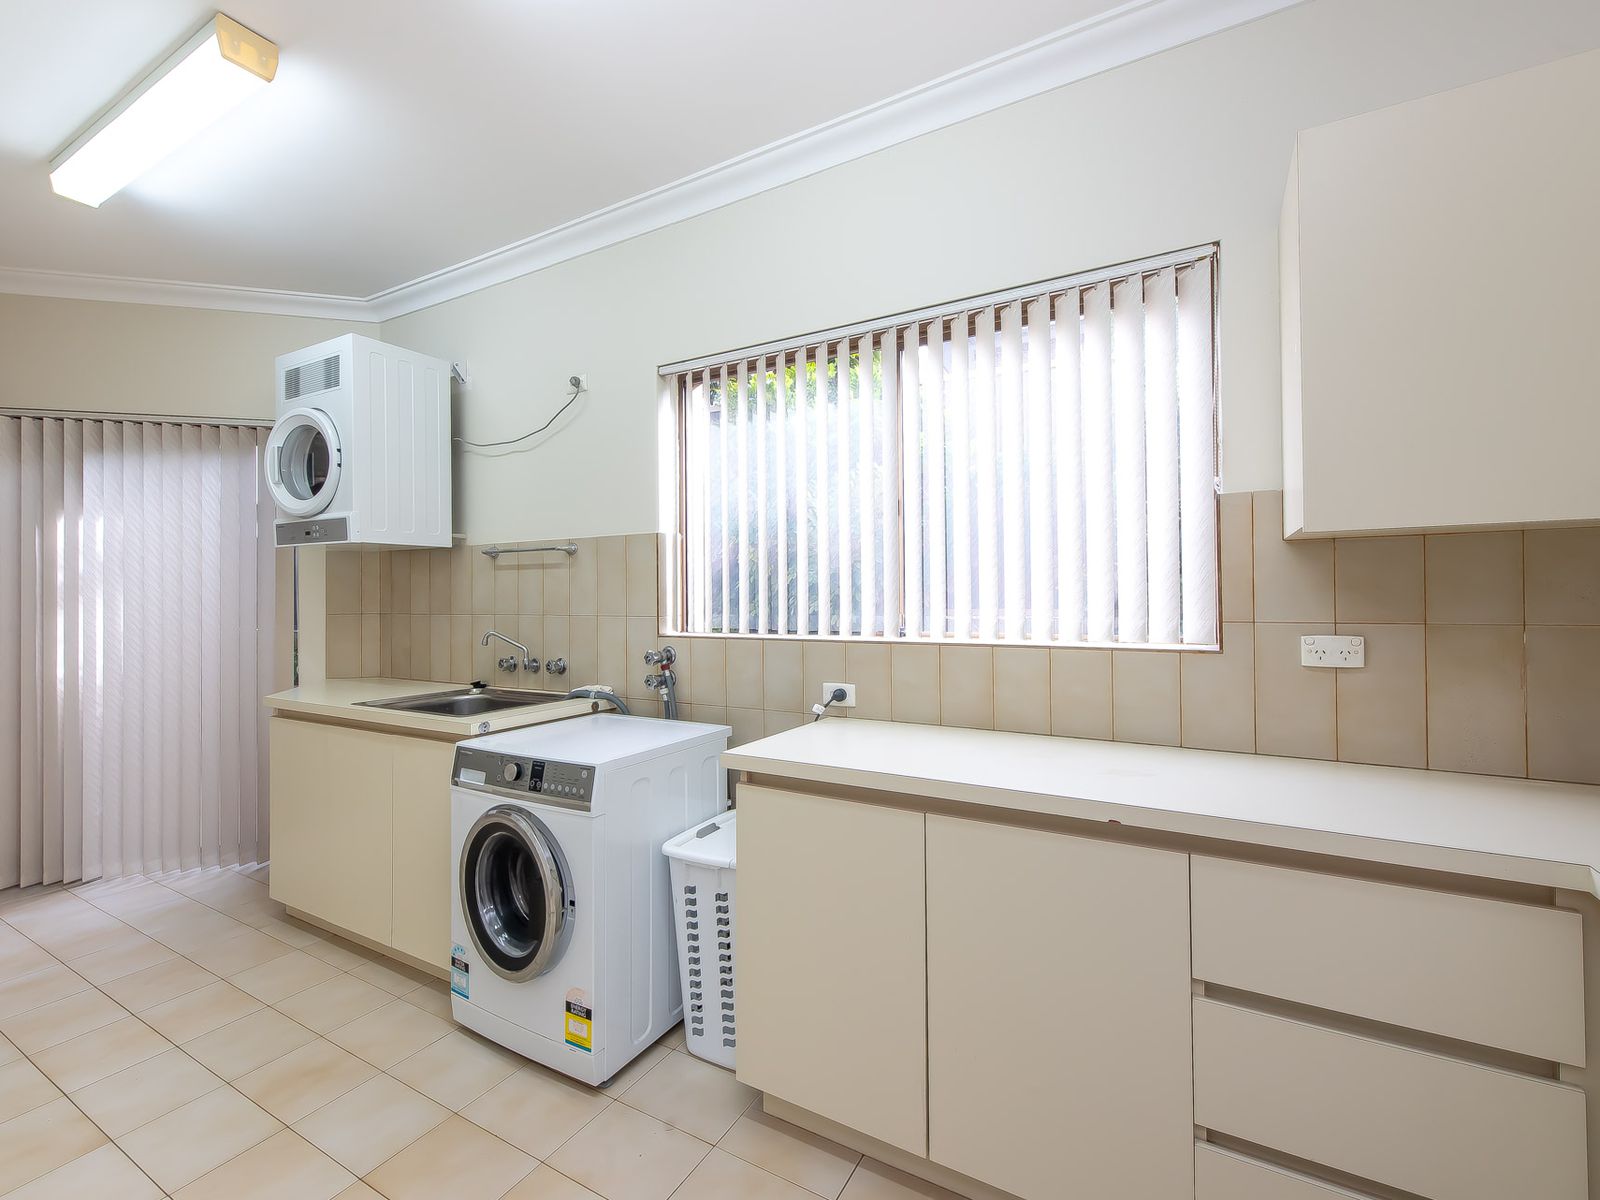
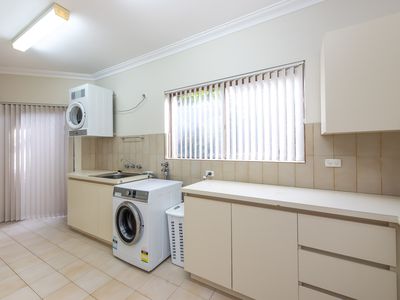
-Laundry featuring more than ample cupboard space including laundry chute from up stairs & linen cupboard
-Secure Double remote garage with parking for additional vehicles in the driveway
-Additional storeroom located behind the garage & another storeroom to the side of the garage
-Rheem heavy duty Gas Storage Hot Water system recently installed
-Security Alarm system
-Council Rates: $2,658.04 per annum approx. (City of Stirling)
-Water Rates $1,566.98 per annum approx.
Disclaimer: The information provided herein has been prepared with care however it is subject to change and cannot form part of any offer or contract. Whilst all reasonable care has been taken in preparing this information, the seller or their representative or agent cannot be held responsible for any inaccuracies. Interested parties must be sure to undertake their own independent enquiries.