PRESENTING ALL OFFERS - Mid to High $800,000's (Price Guide Only)
11A - UNDER OFFER
11B - UNDER OFFER
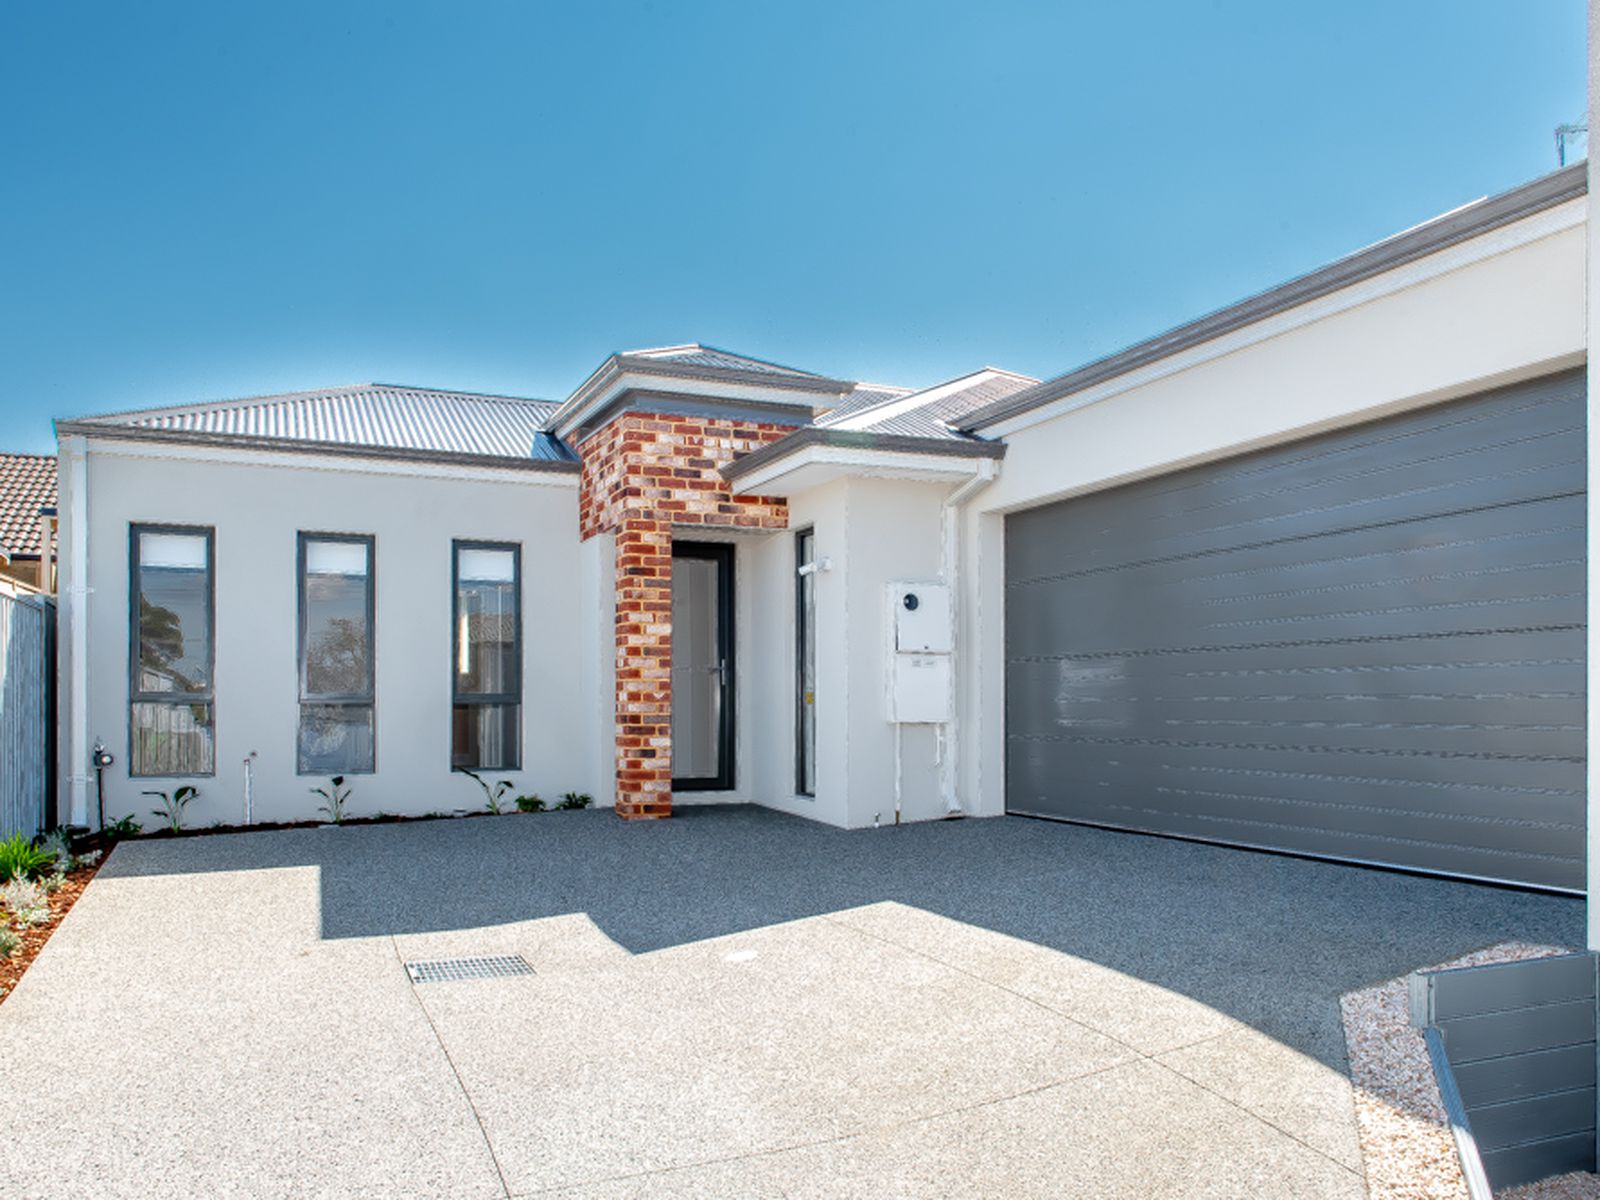
11C - 157m2 of house on 245m² of LAND (Last Villa Ramaining)
(N.B House area includes garage & alfresco)
Perfectly positioned in the high-growth hub of Westminster, these brand-new villas deliver the ultimate blend of style, space, and low-maintenance living. Whether you are a first-home buyer, a growing family, or a savvy investor, this carefully crafted residence ticks every box. Beautifully presented boasting luxury fixtures and finishes throughout and with the convenience of shops, schools, medical centres, public transport and amenities close by this property has it all! Call or email for further information
Some of the many features include;
- 11C Canara Road is a spacious & well-designed new rear villa featuring 157m2 of house on 245m² of LAND (includes garage & alfresco)
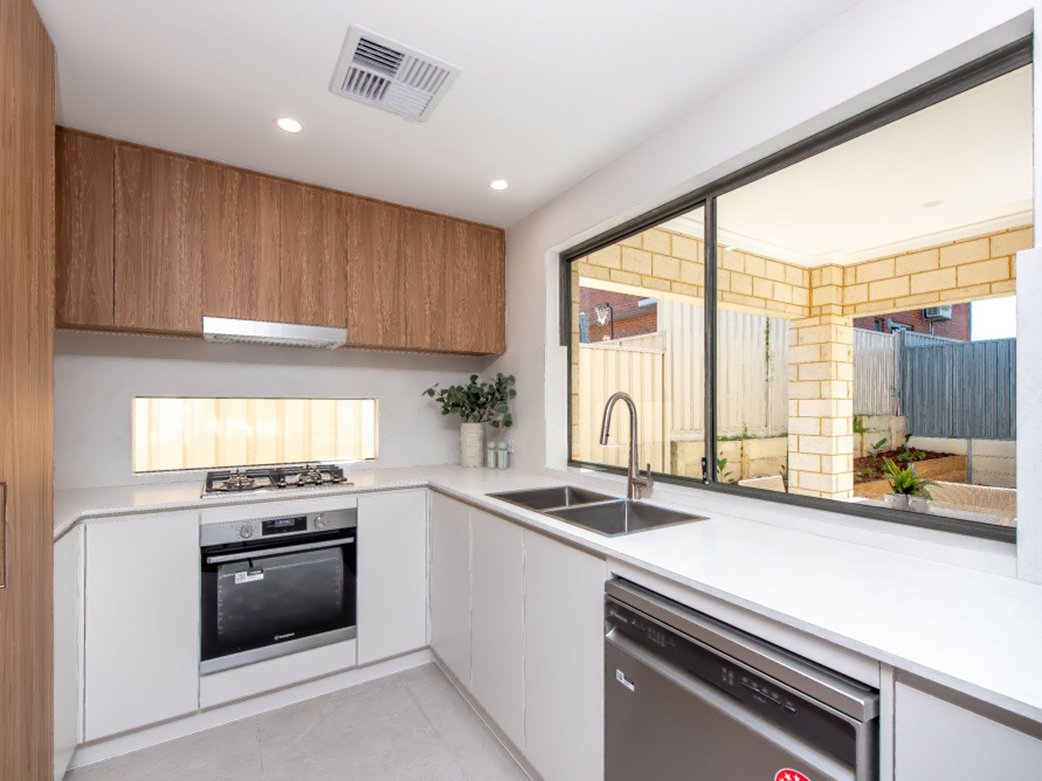
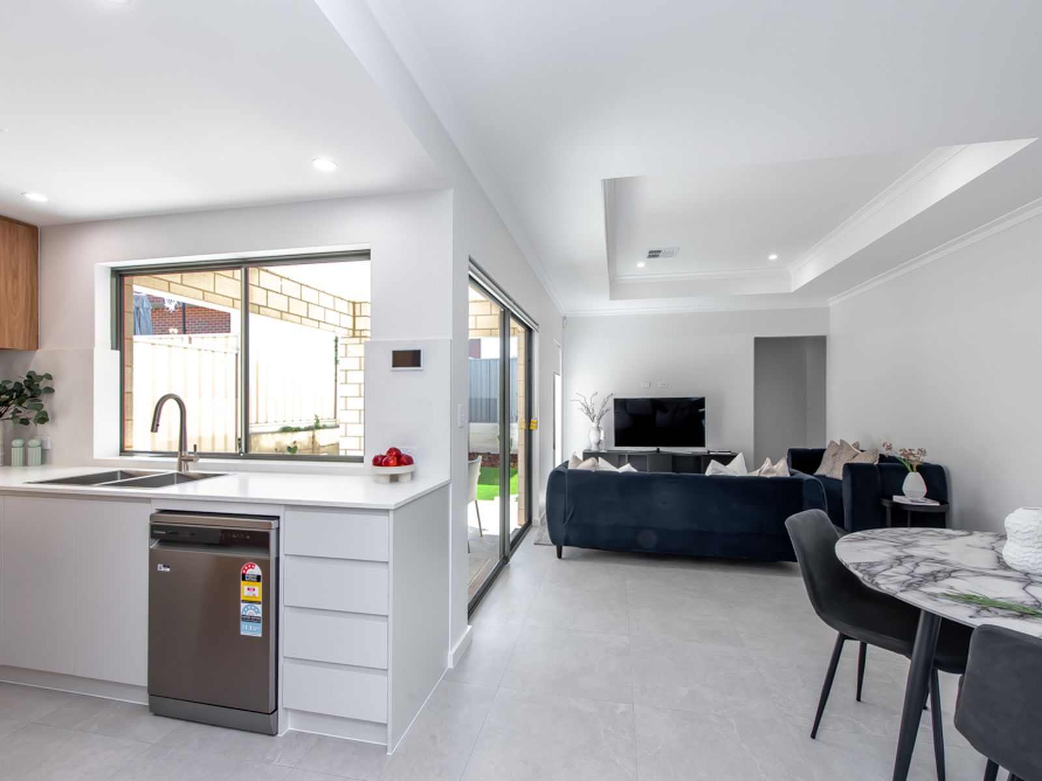
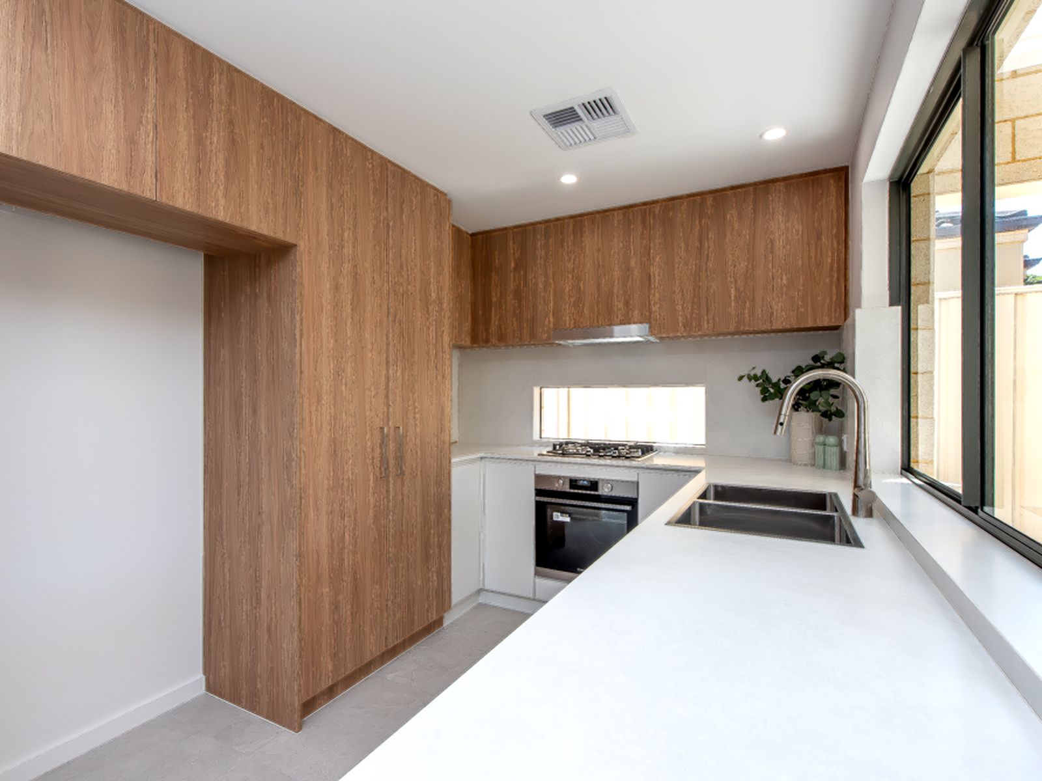
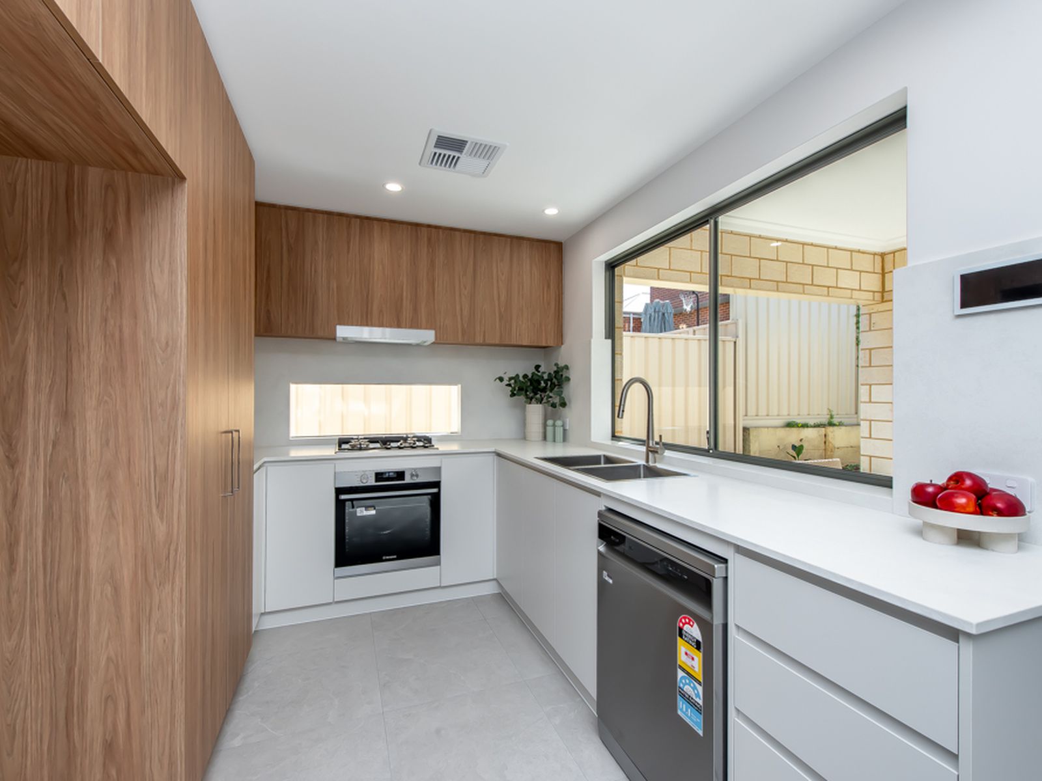
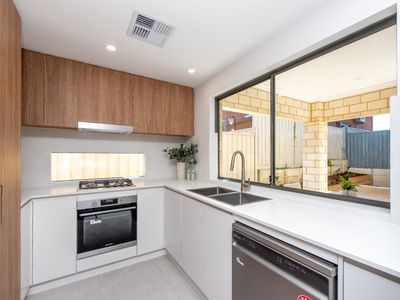
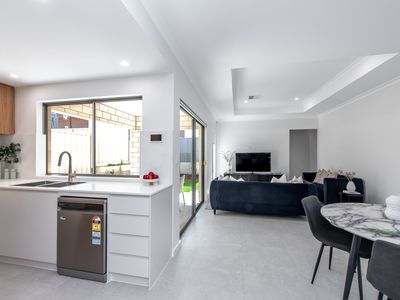
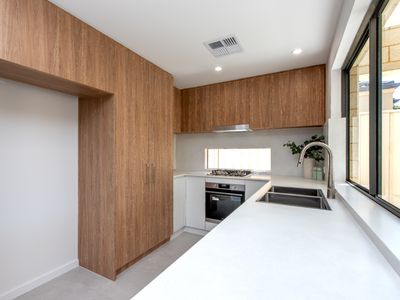
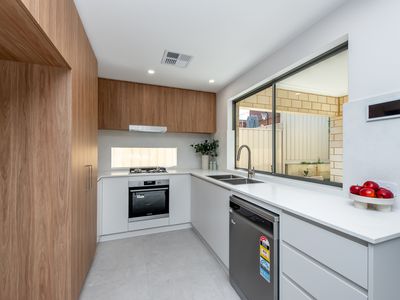
- Stylish kitchen featuring luxurious stone benchtops & matching stone splashback, sleek appliances including electric oven, 4-burner gas cook top, rangehood, Dishwasher, soft close drawers and overhead cupboards plus much more.
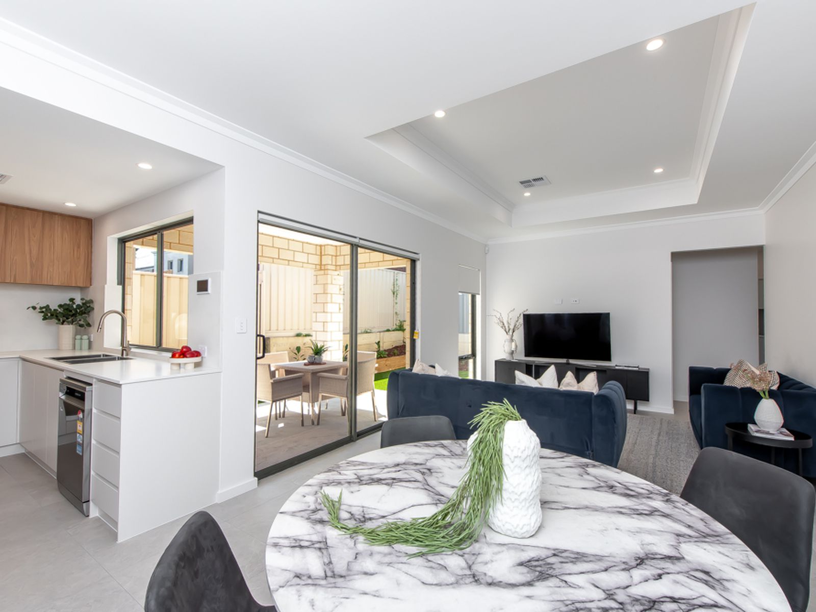
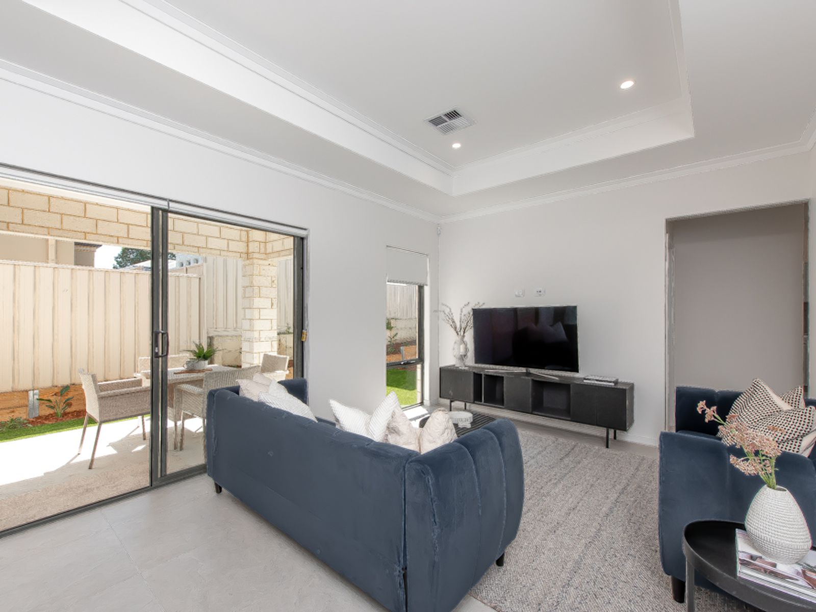
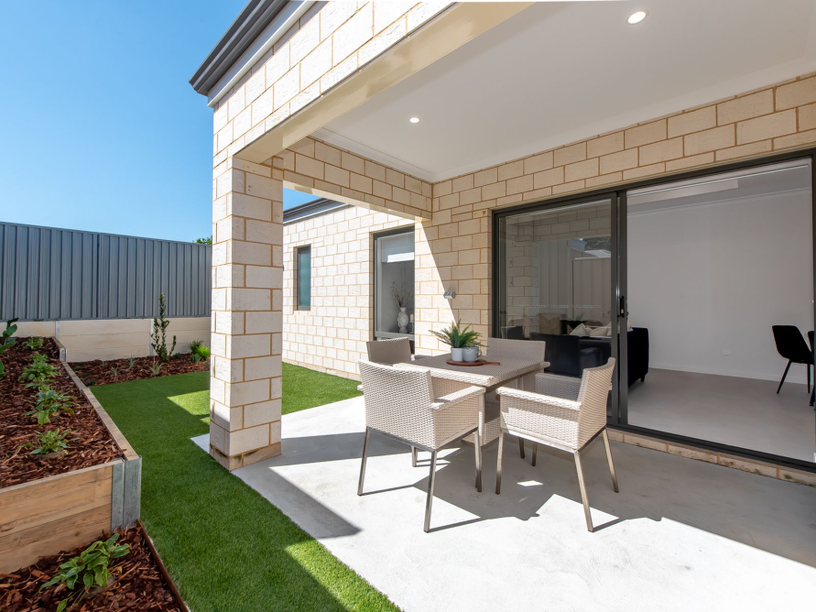
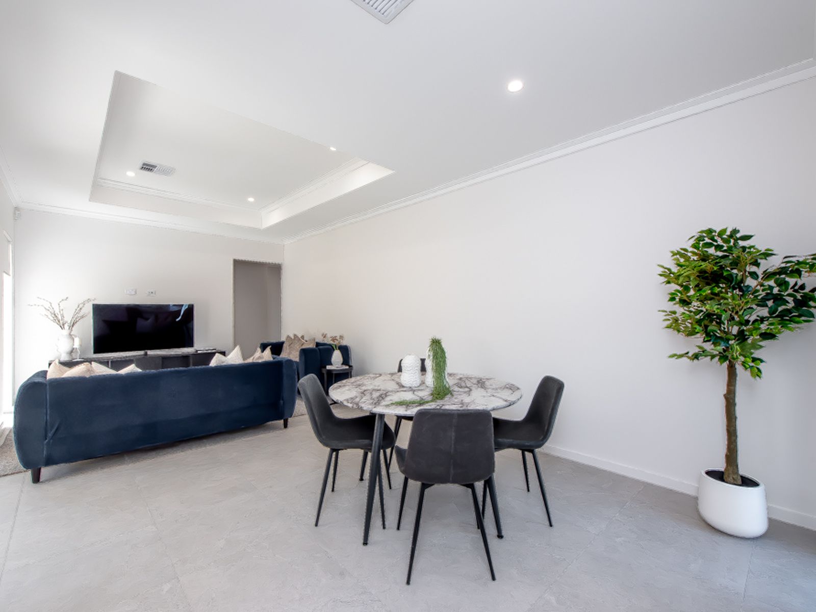
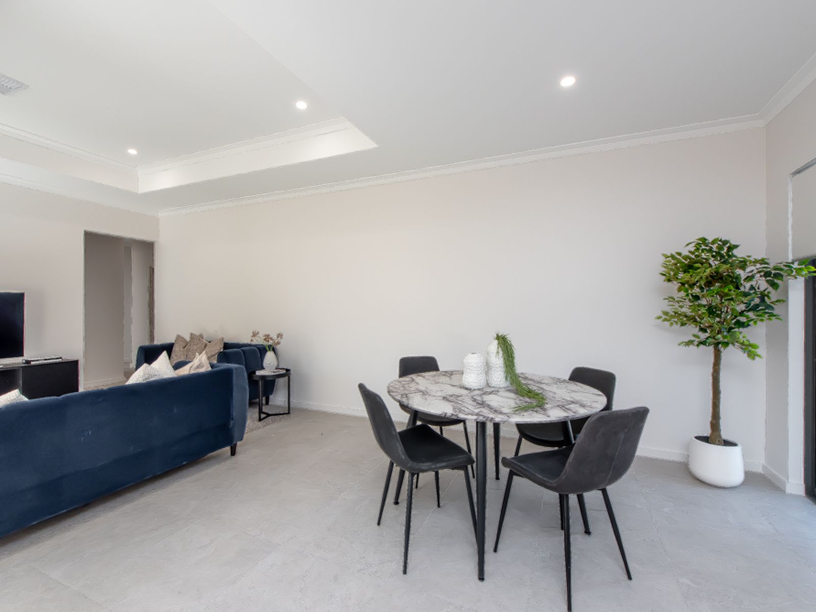
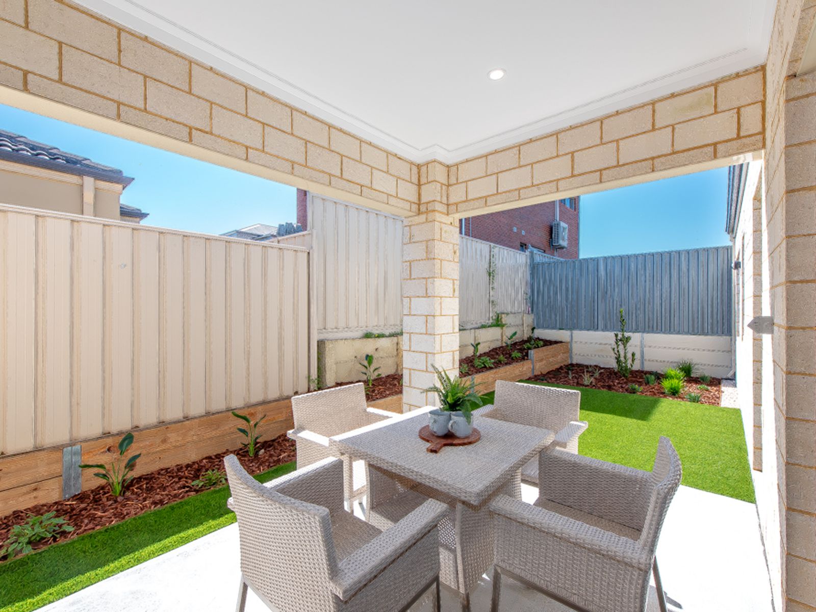
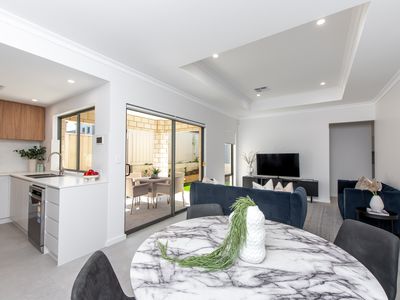
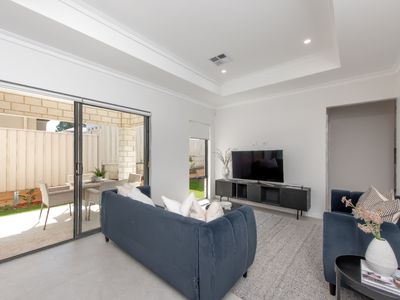
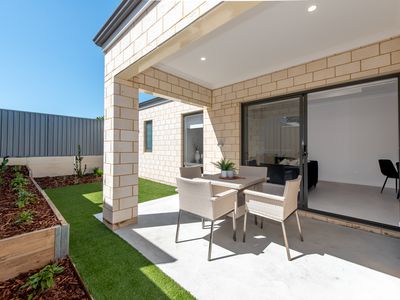
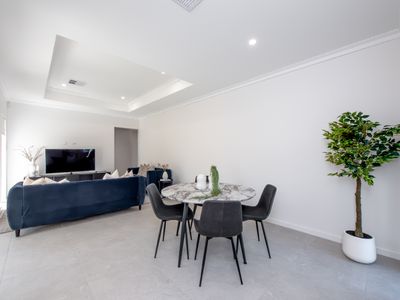
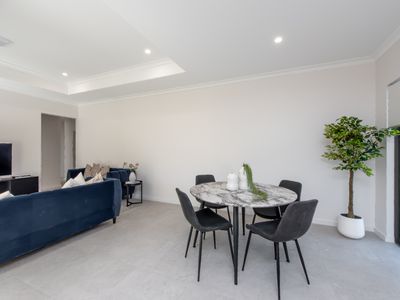
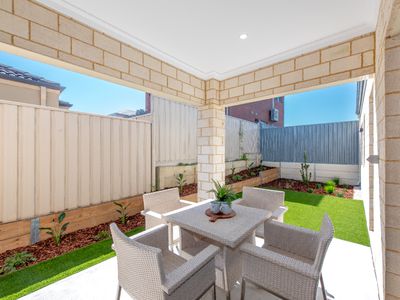
- Large open plan kitchen, dining and living area opening out to your alfresco area & rear yard with artificial lawn, simply perfect for all year round entertaining
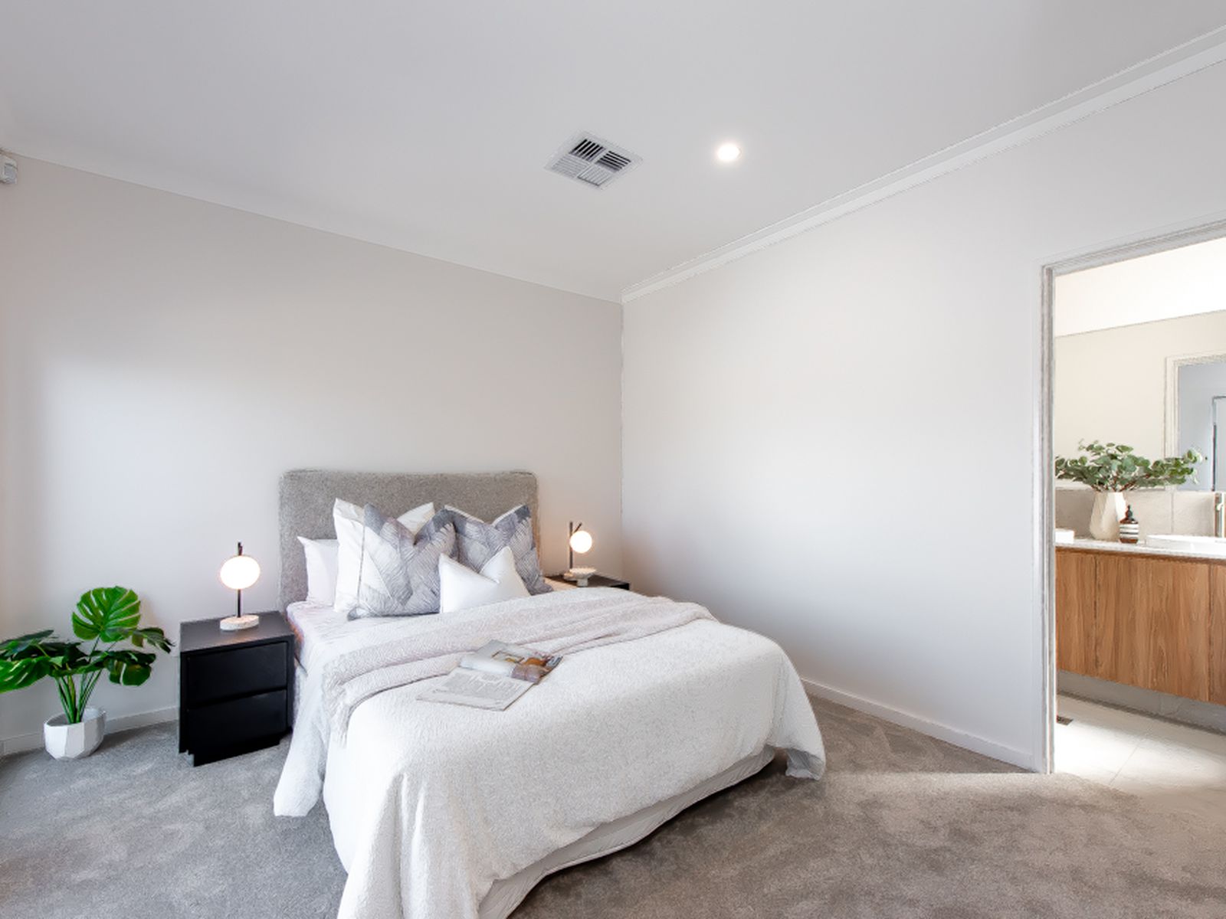
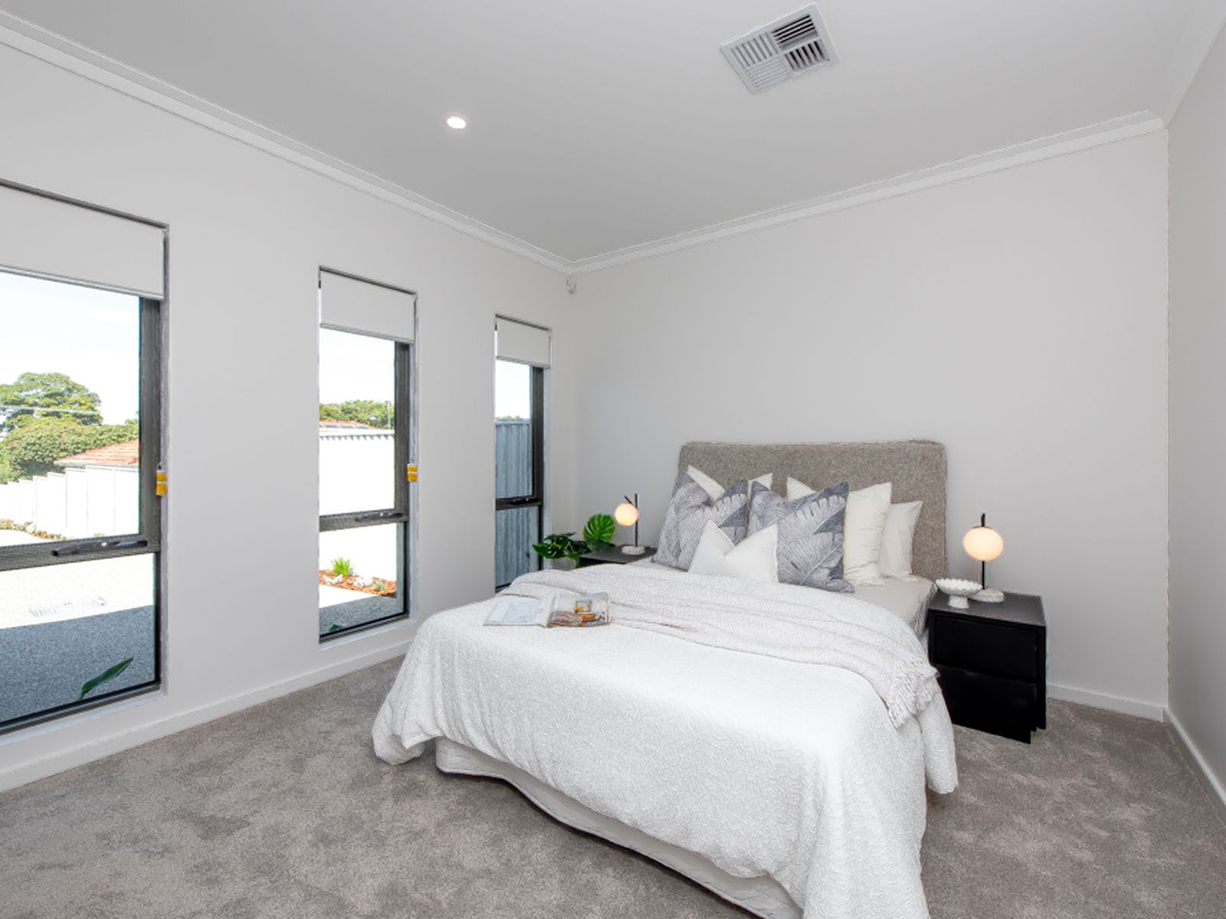
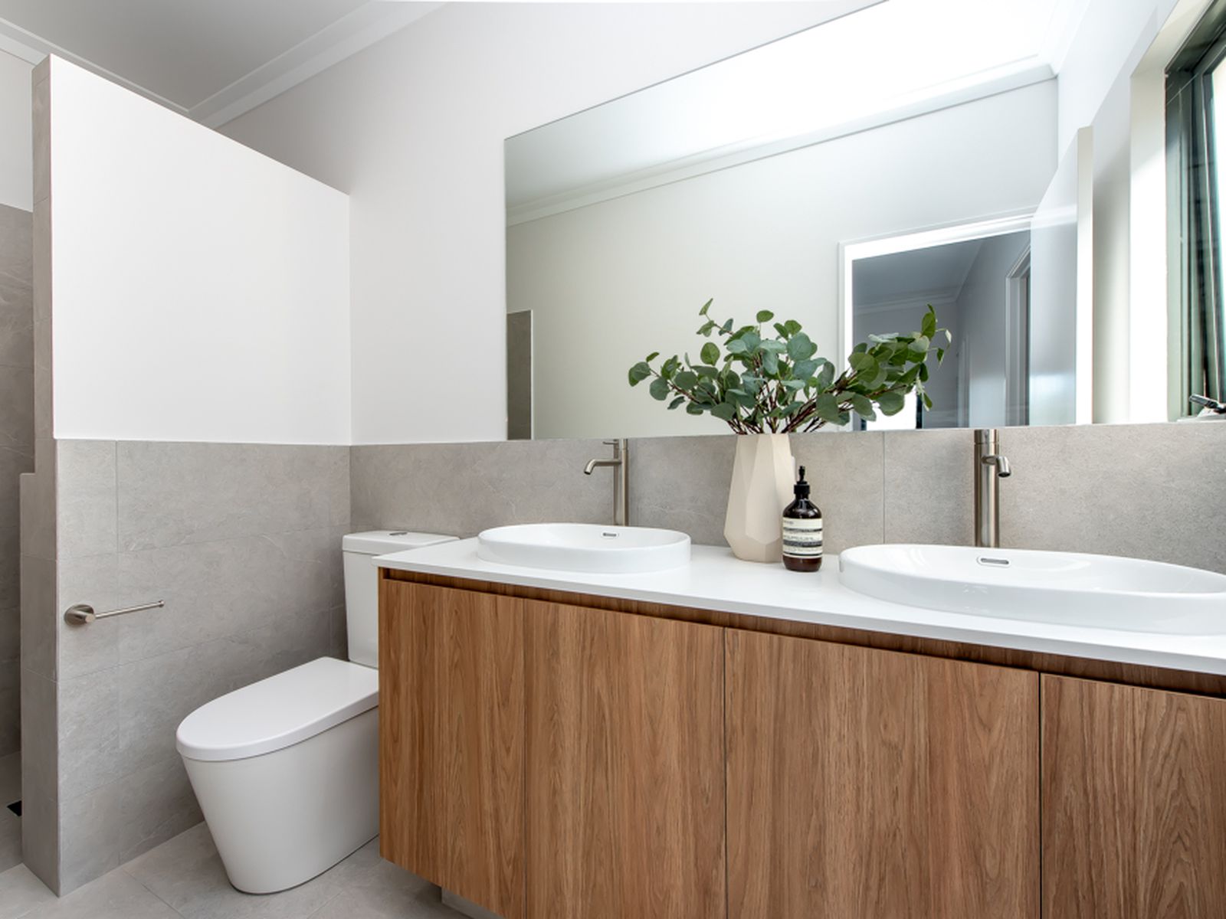
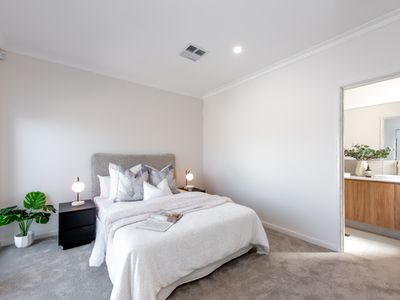
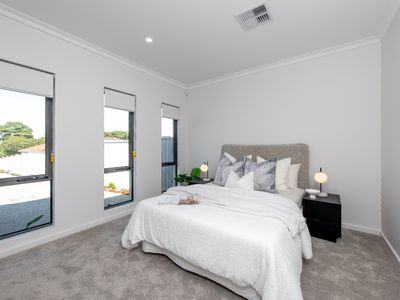
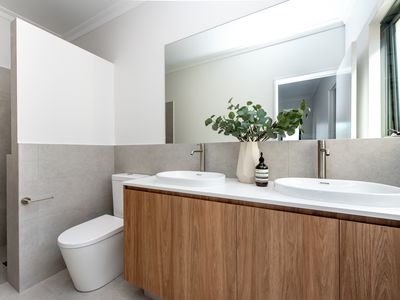
- Huge master bedroom featuring spacious walk-in robe plus stunning ensuite bathroom with stone benchtops, dual his & hers basins, W/C & shower
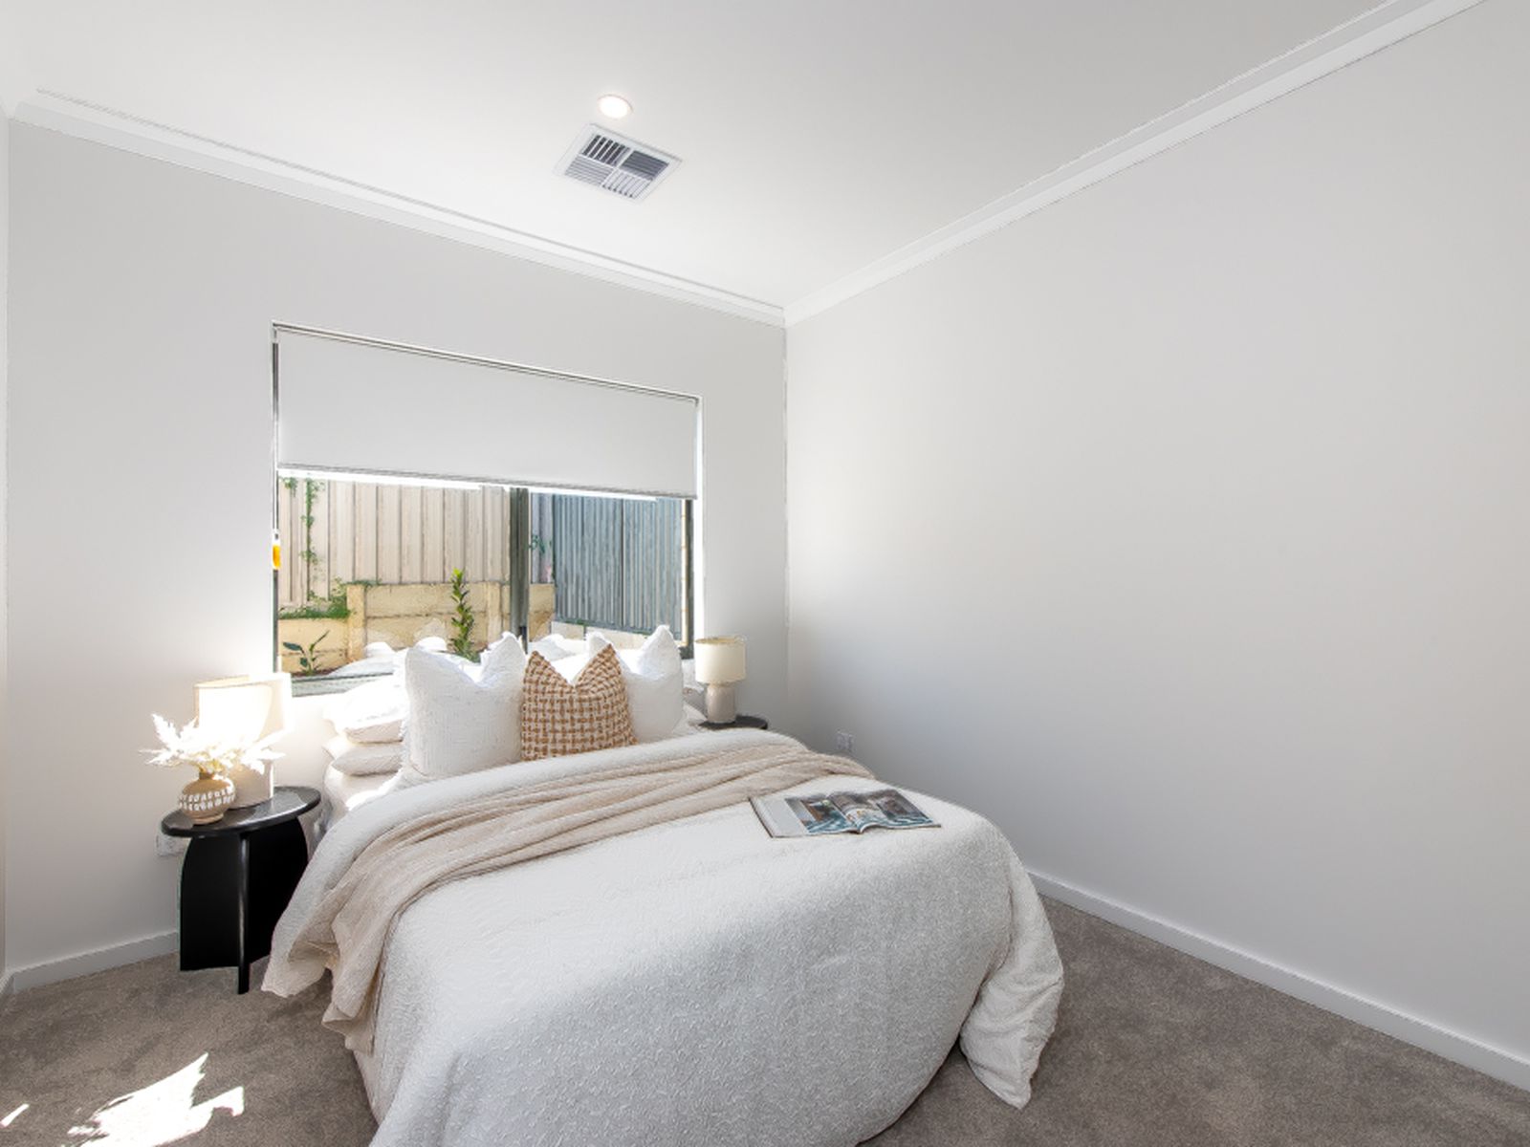
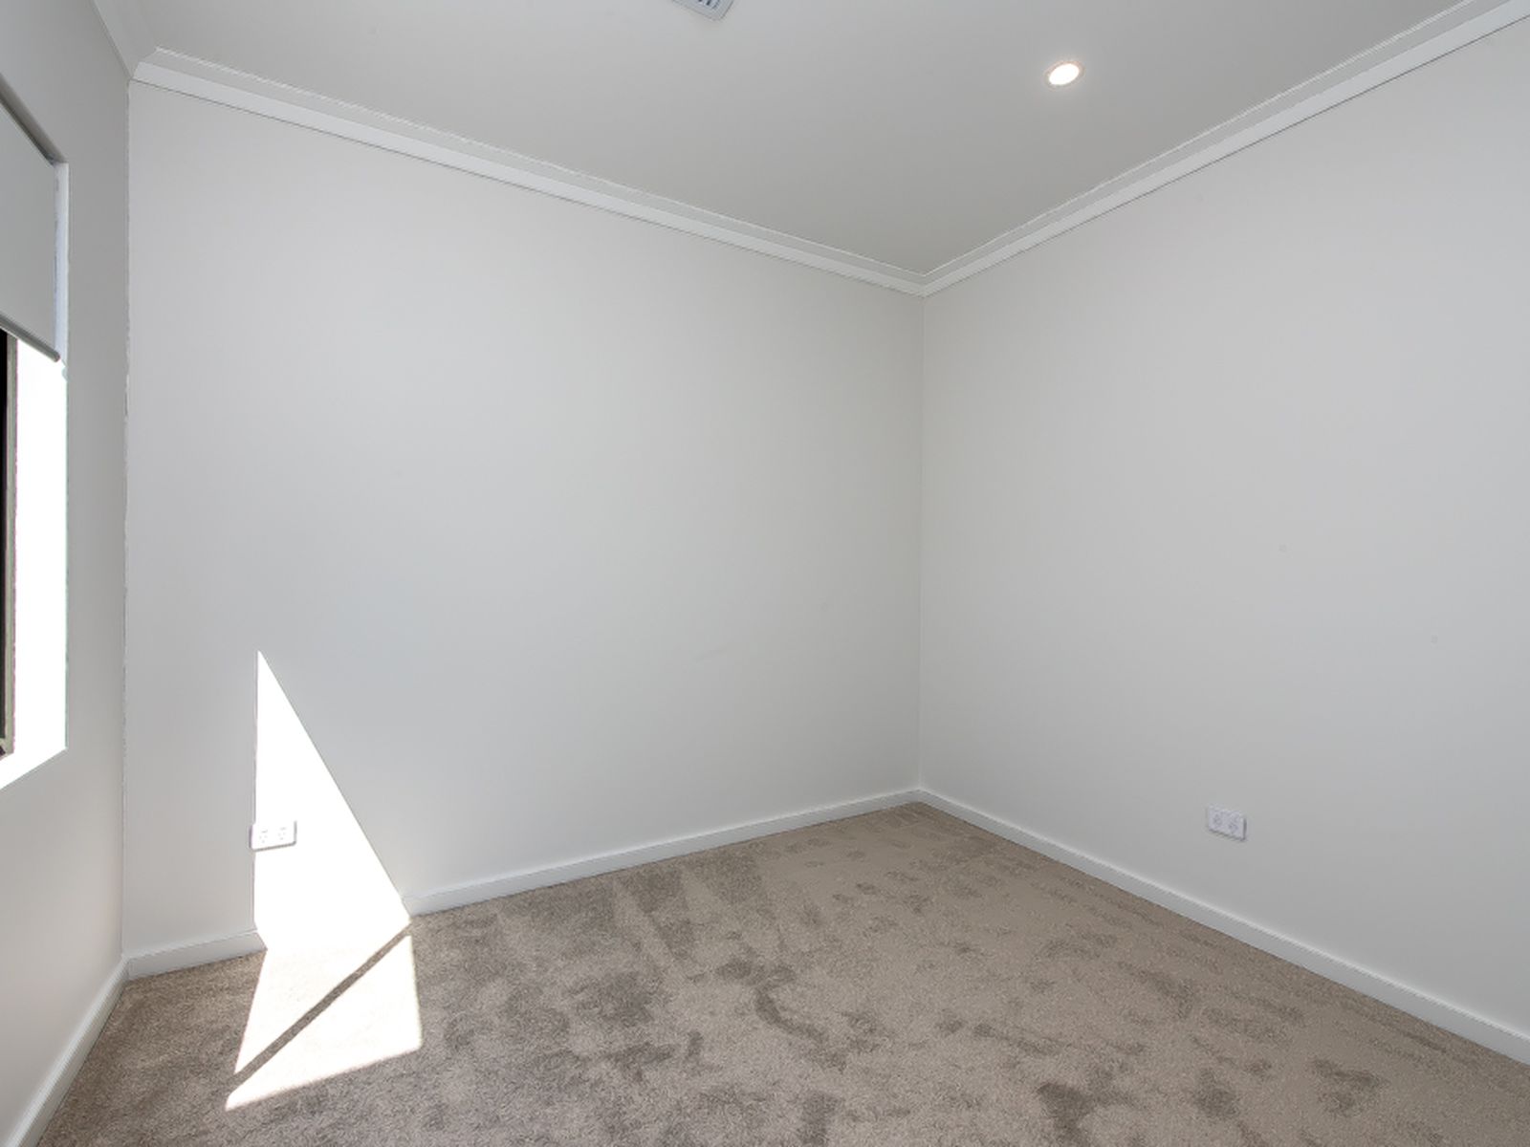
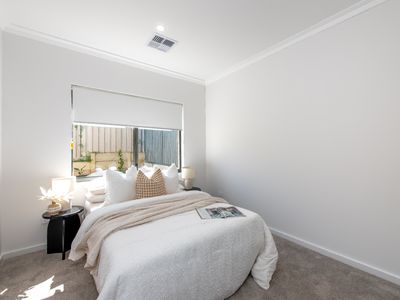
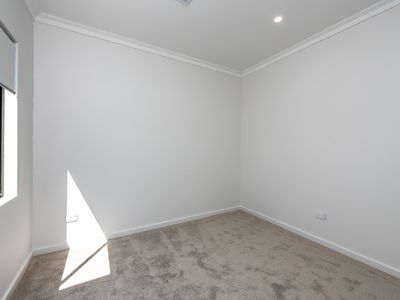
- Spacious sized 2nd & 3rd bedrooms with built-in robes with additional shelving & plush carpets
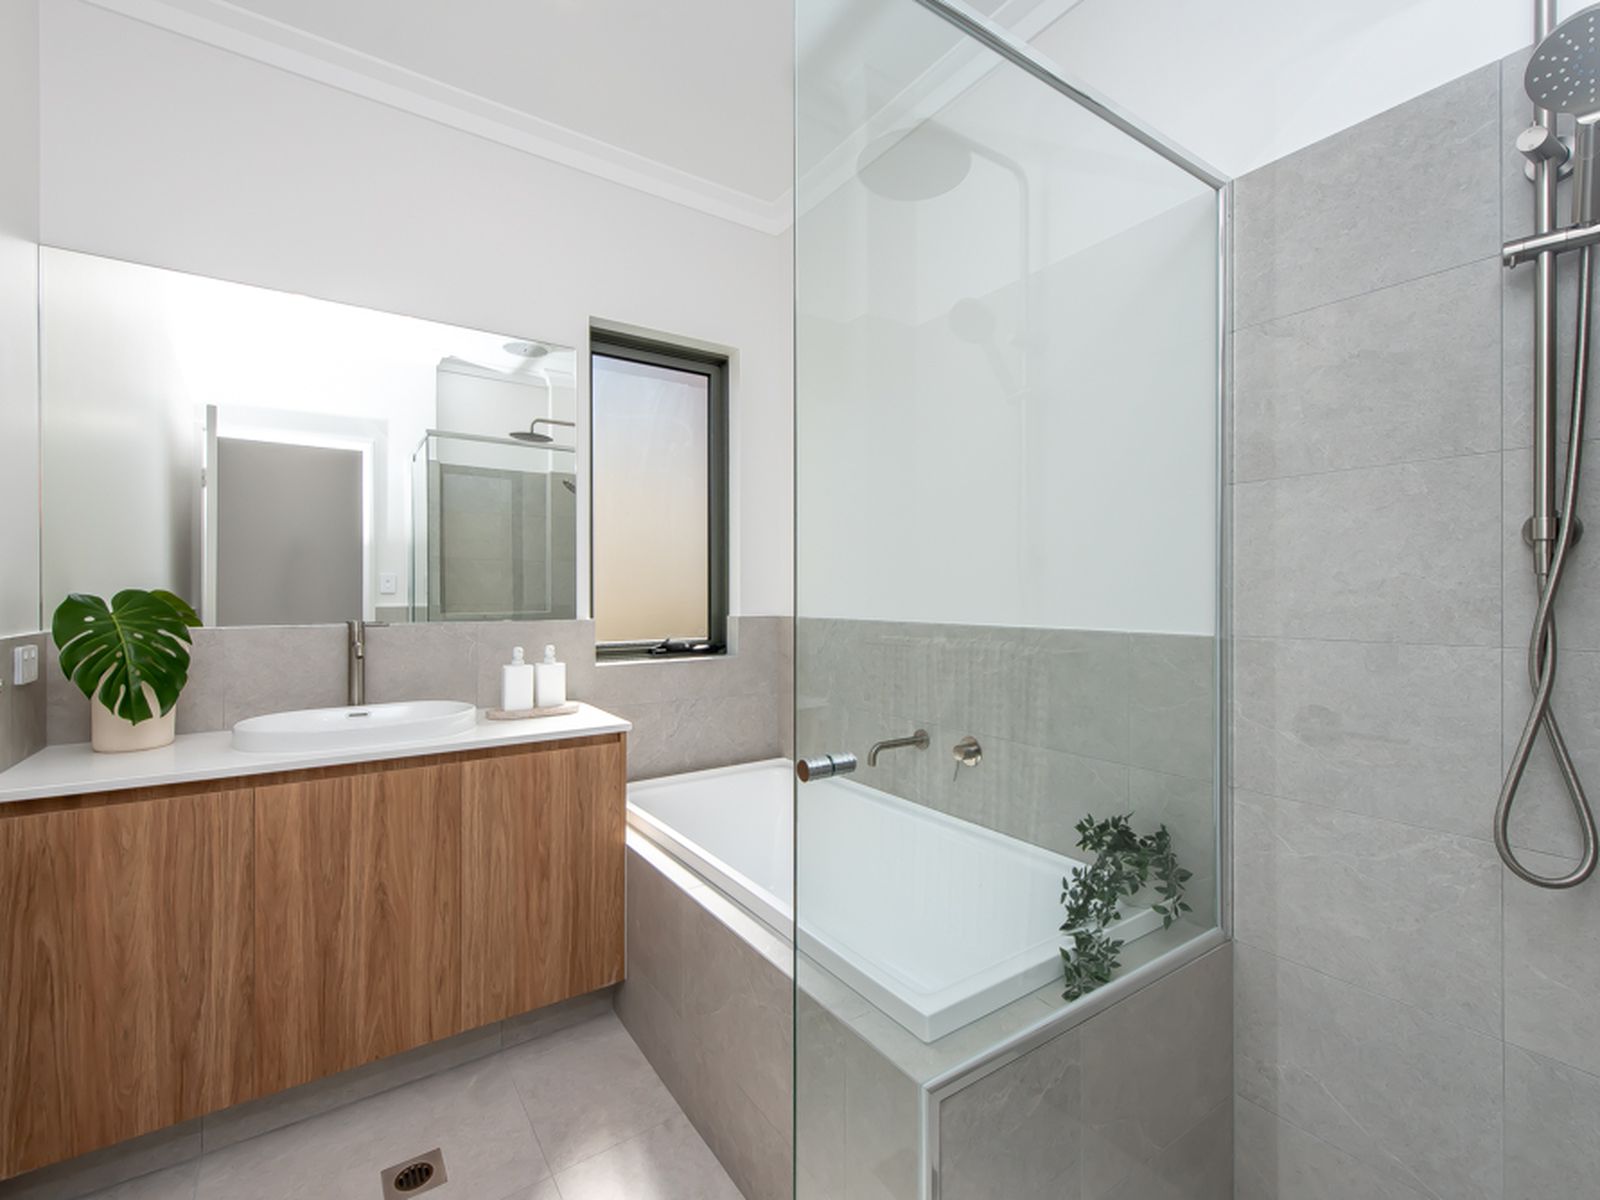
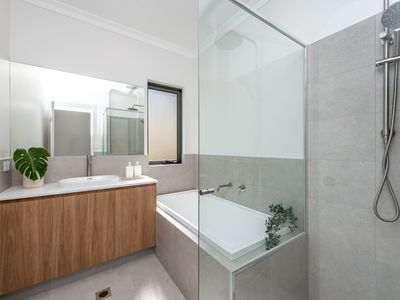
- 2nd bathroom featuring shower, separate bath & stone benchtops
- Separate W/C
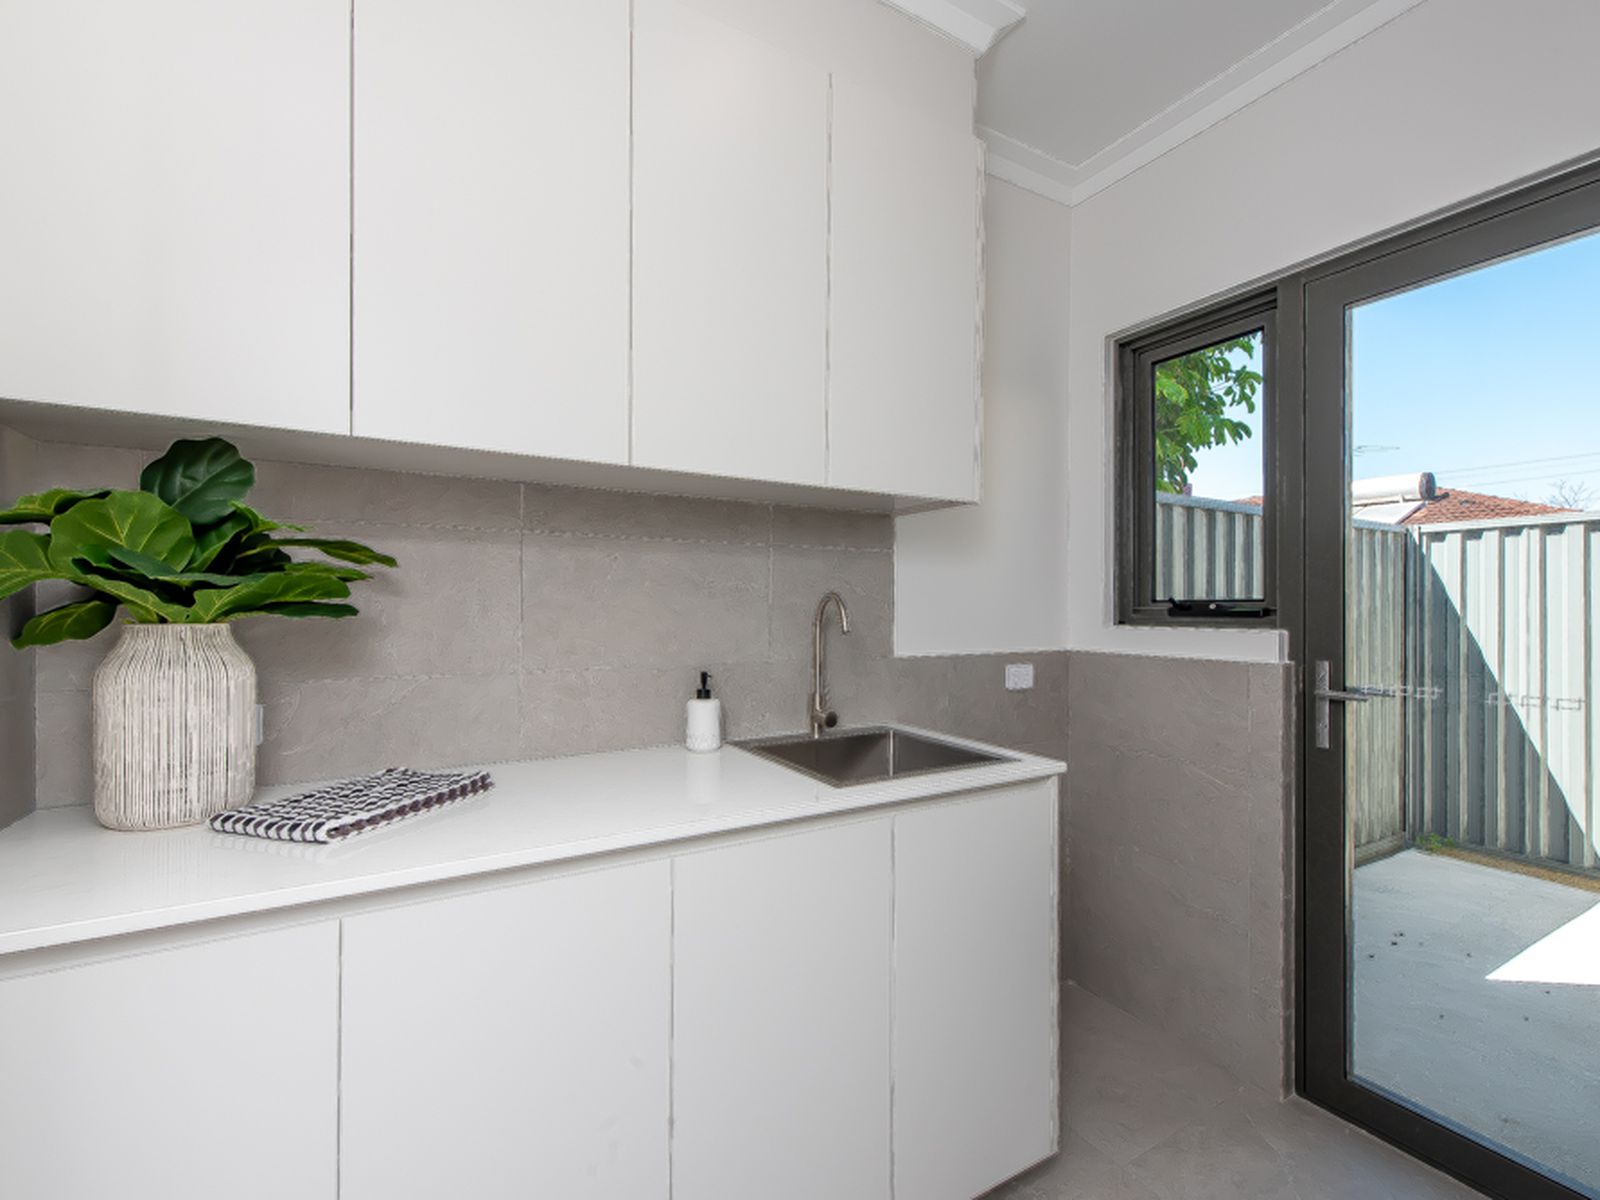
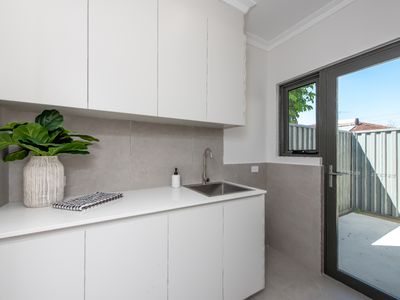
- Spacious laundry with ample storage cupboards including overhead cupboards
- Fully ducted reverse cycle air conditioning throughout the home
- Gas instant hot water system
- Linen cupboard in hallway
- Window treatments throughout the home
- Remote controlled garage with secure parking for two cars
- Storeroom to the side of the garage
- Fully landscaped & reticulated gardens
- Security Alarm System
- NBN ready (Connection charges may apply)
- No Strata Fees (Building Insurance only)
Approximate distances to amenities:
- 800m to Northlands Shopping Centre
- Short walk to Public Transport (Bus)
- 10kms to Perth CBD
- 9kms to the beach
(N.B. All images for illustration purposes only and distances are approximate)
Disclaimer: The information provided herein has been prepared with care however it is subject to change and cannot form part of any offer or contract. Whilst all reasonable care has been taken in preparing this information, the seller or their representative or agent cannot be held responsible for any inaccuracies. Interested parties must be sure to undertake their own independent enquiries.