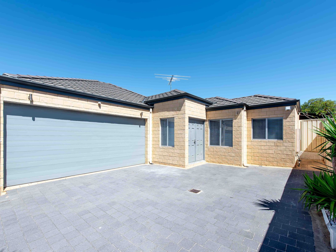
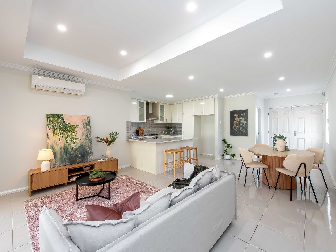
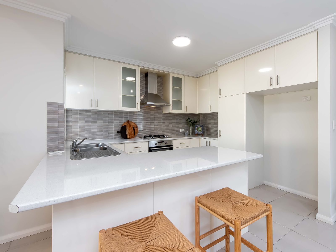
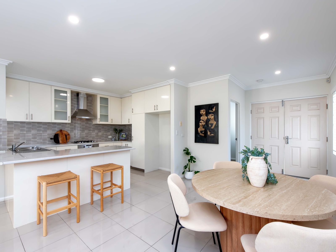
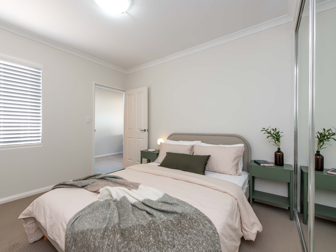
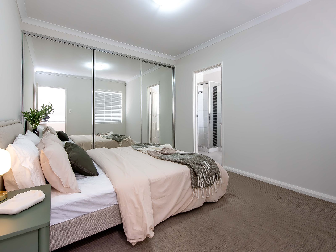
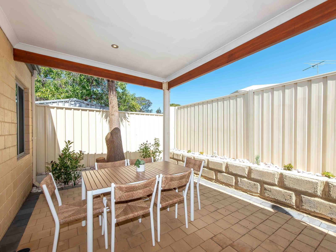
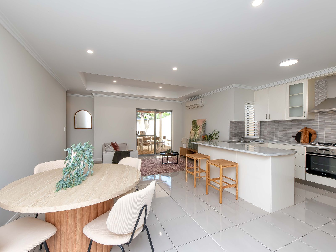
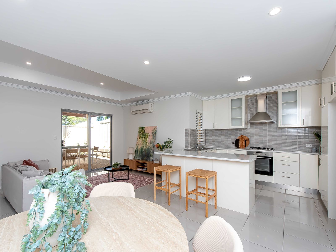
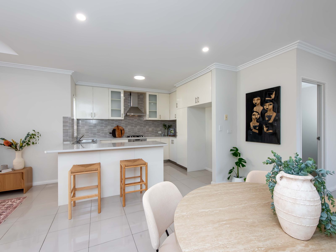
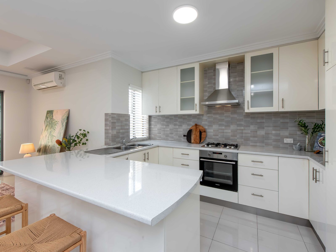
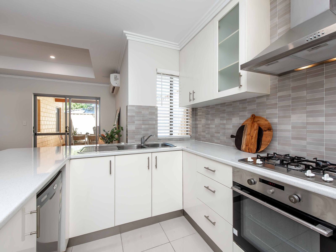
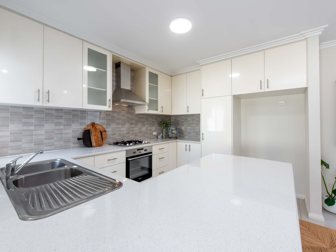
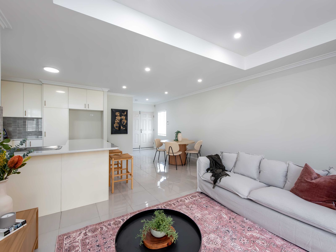
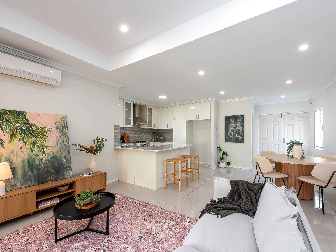
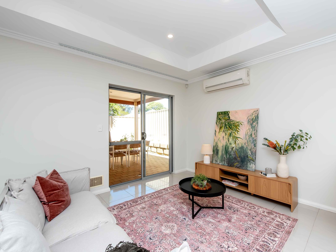
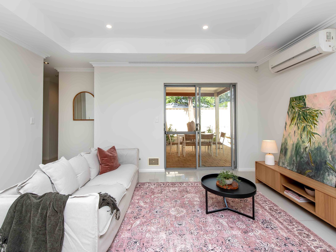
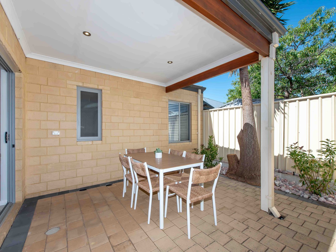
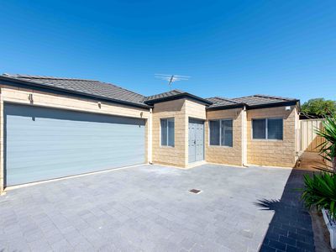
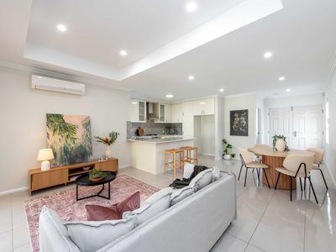
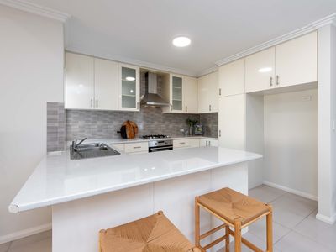
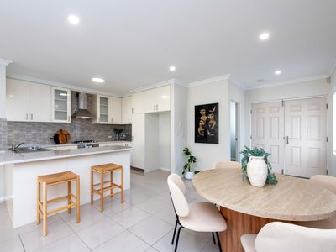
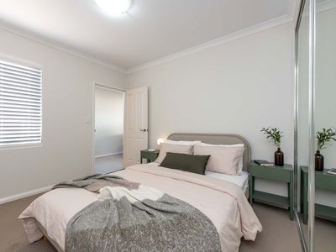
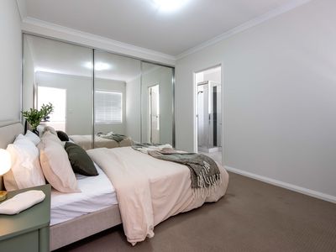
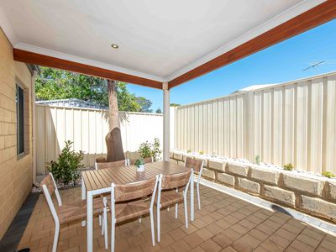
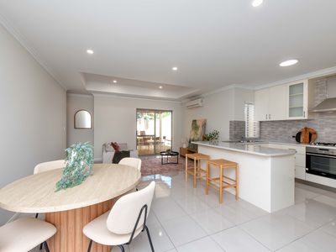
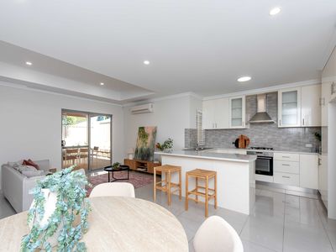
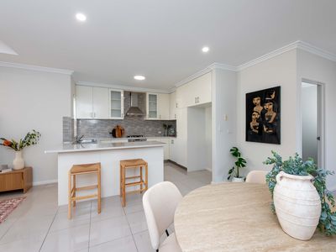
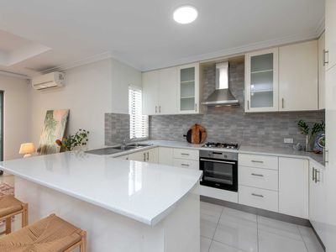
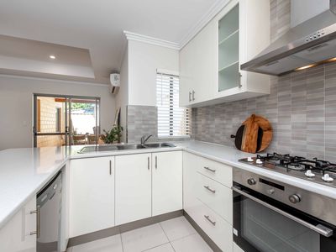
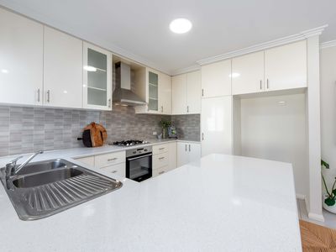
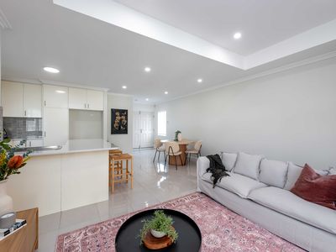
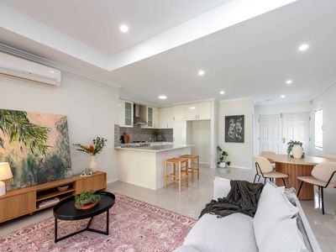
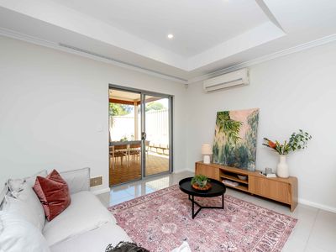
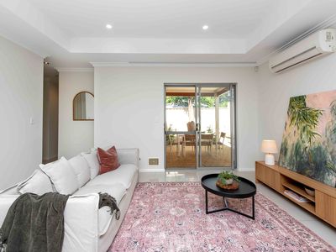
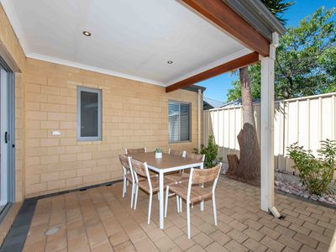
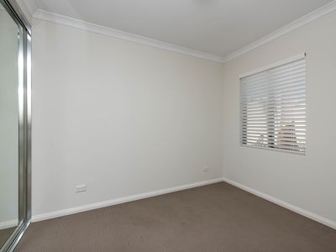
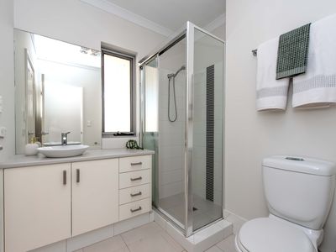
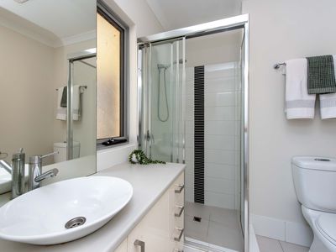
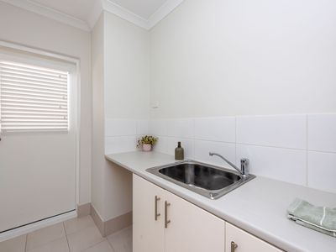
Freshly painted throughout the property with new window treatments & upgraded LED lighting to the kitchen/dining/living area 62D Amberley Way presents a quality villa for the most astute buyer seeking style and maintenance free living at an affordable price! The property features three bedrooms, 2 bathrooms and a contemporary open plan kitchen, dining and living area to maximise space and usability. The home enjoys reverse cycle air conditioning, spacious kitchen, a double garage and a rear under cover alfresco area. Situated close to schools, shops and public transport options this is convenient living in stylish comfort at its best.
Features include;
-Home on 206m2 of land with 147m2 of internal living (includes garage). Built in 2010.
-Option to purchase the furniture as a package with the property.
-Spacious open plan kitchen, living and dining opening out to your undercover alfresco area simply perfect for entertaining
-Gourmet kitchen finished with laminated bench tops, tiled splashbacks and stylish stainless steel appliances including Samsung electric oven, 4 burner gas cook top, rangehood & Whirlpool dishwasher
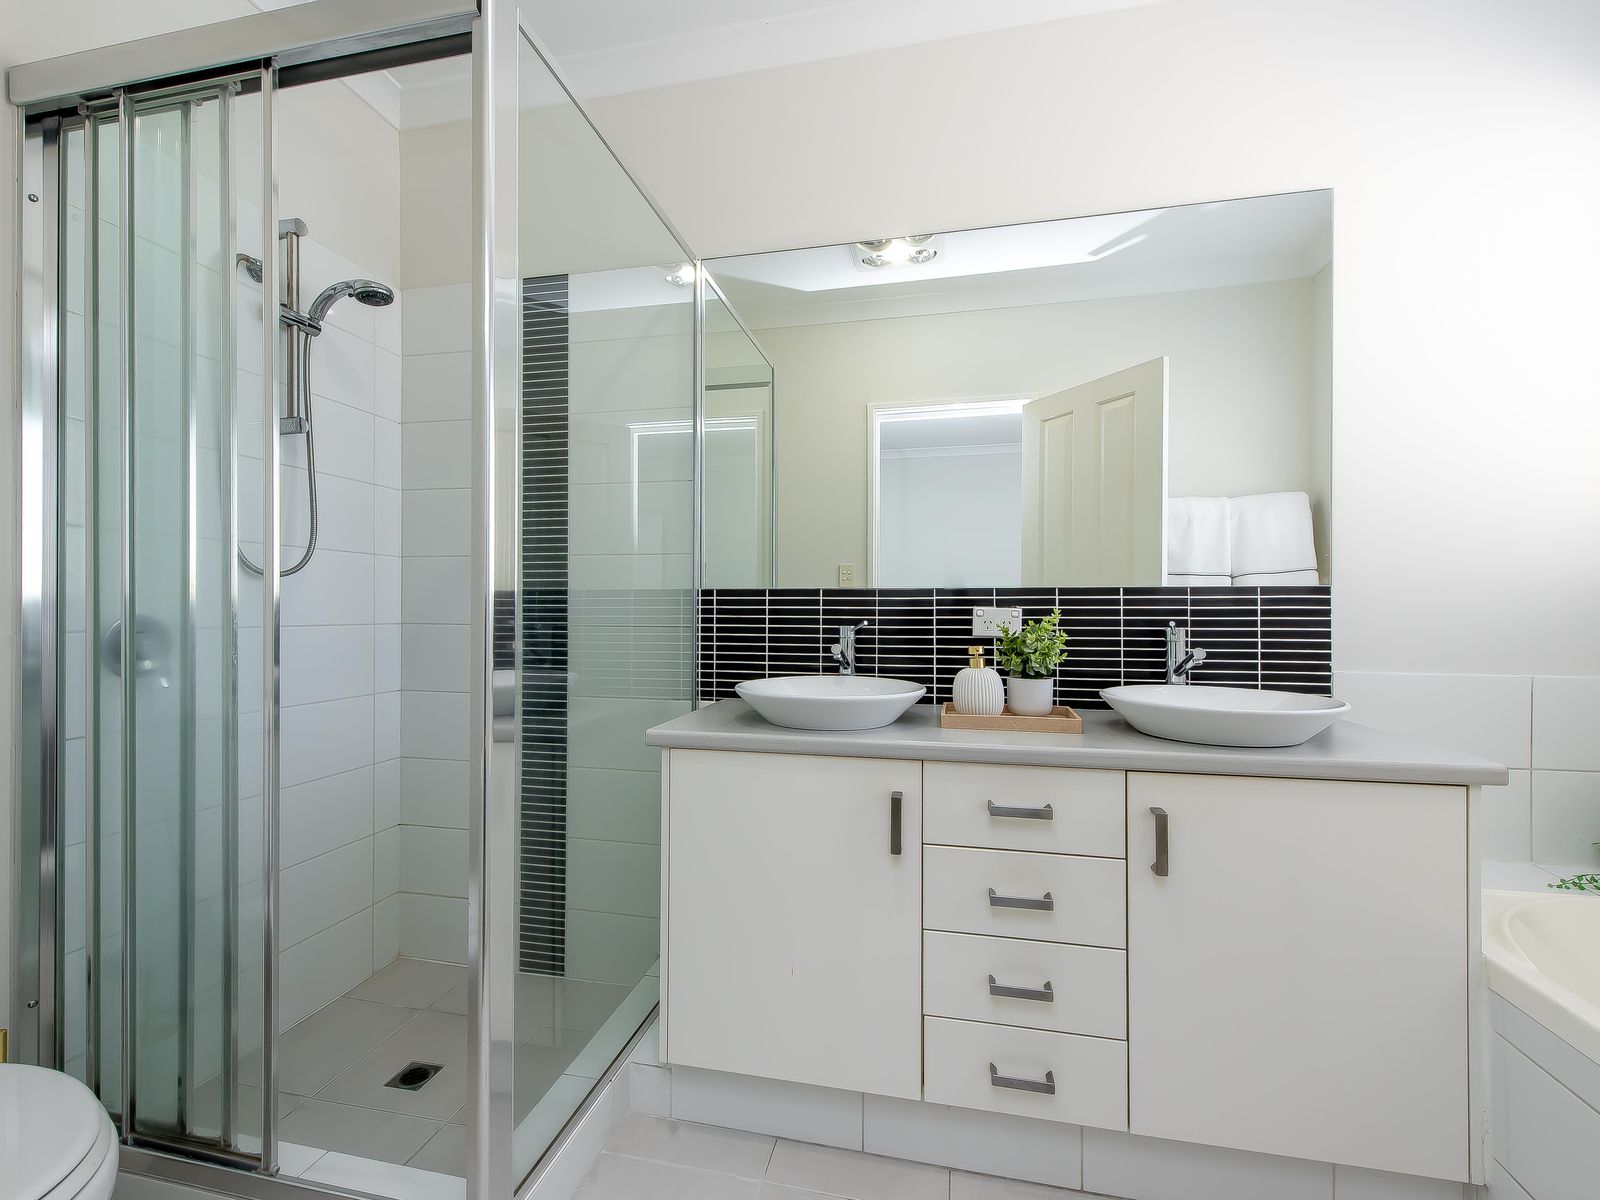
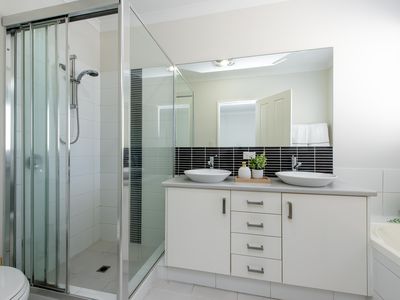
-Master bedrooms featuring built-in robe and ensuite bathroom with his & hers dual basins, shower, W/C & a separate bathtub
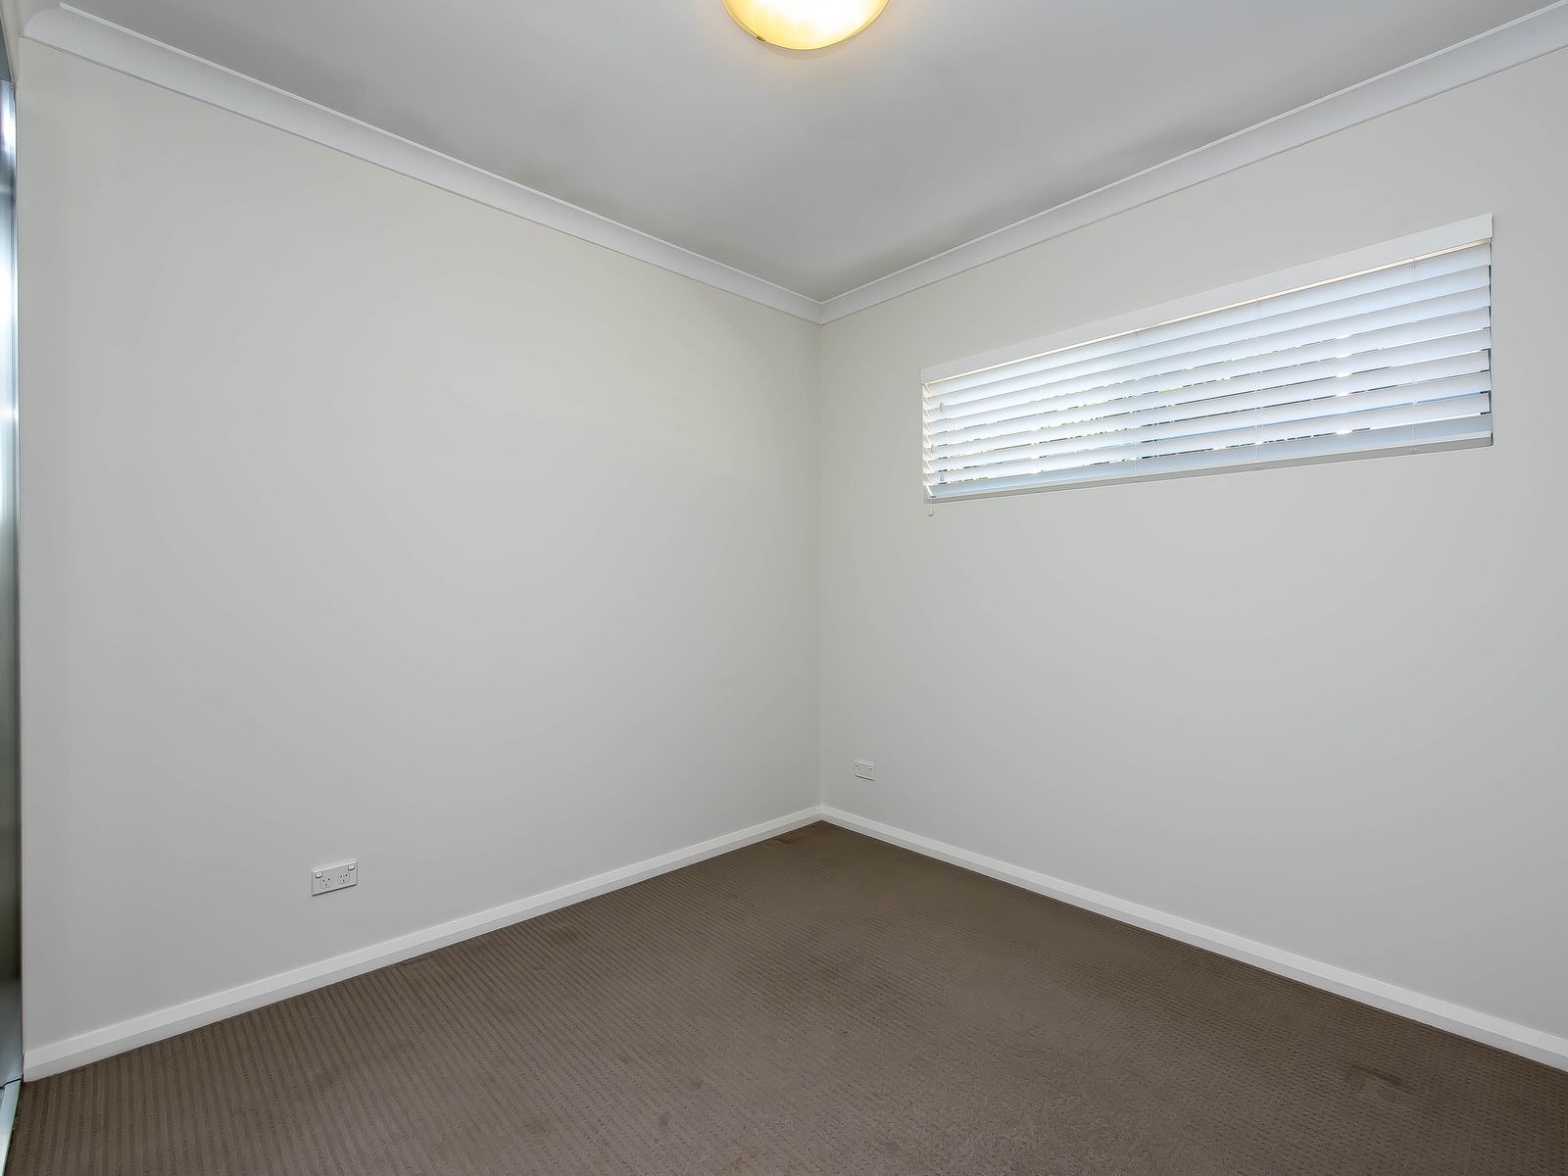
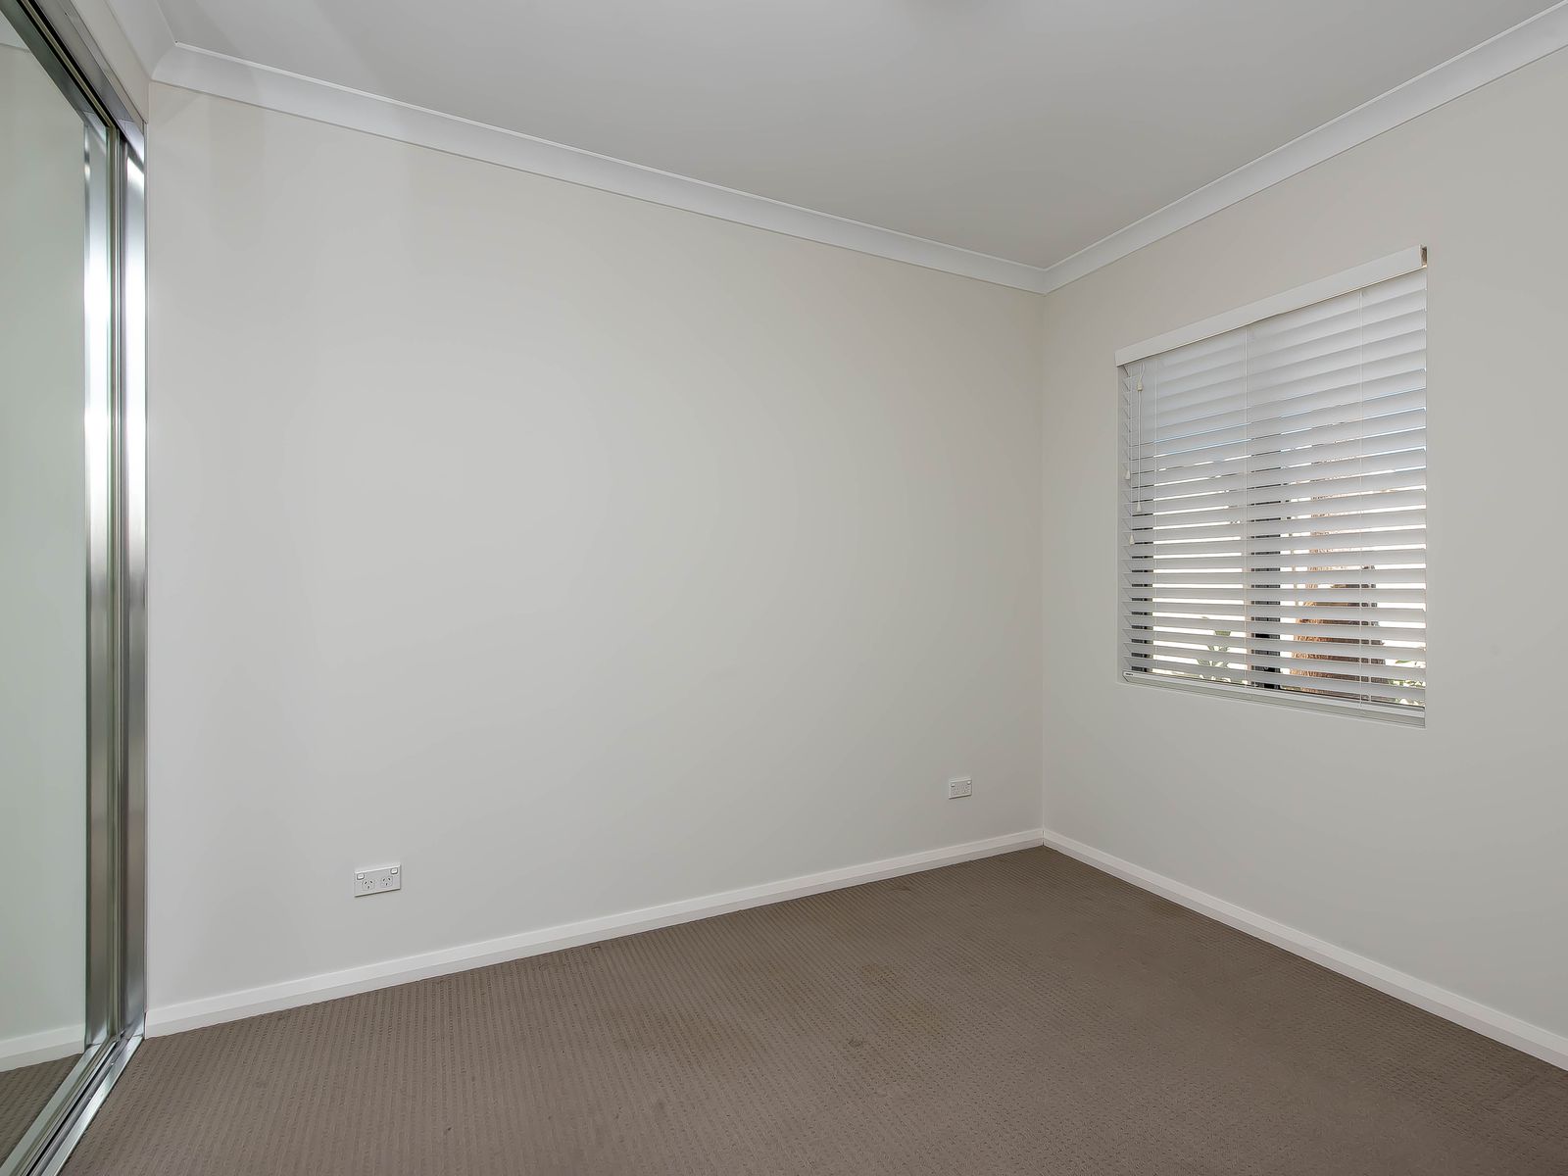
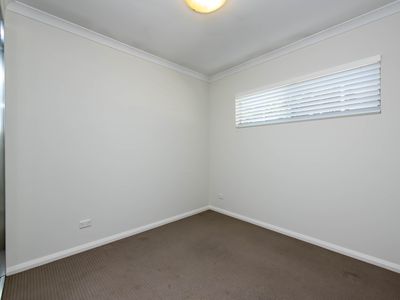
-Good size 2nd and 3rd bedrooms both featuring built-in robes
-2nd bedroom featuring built-in robe with direct access to the bathroom
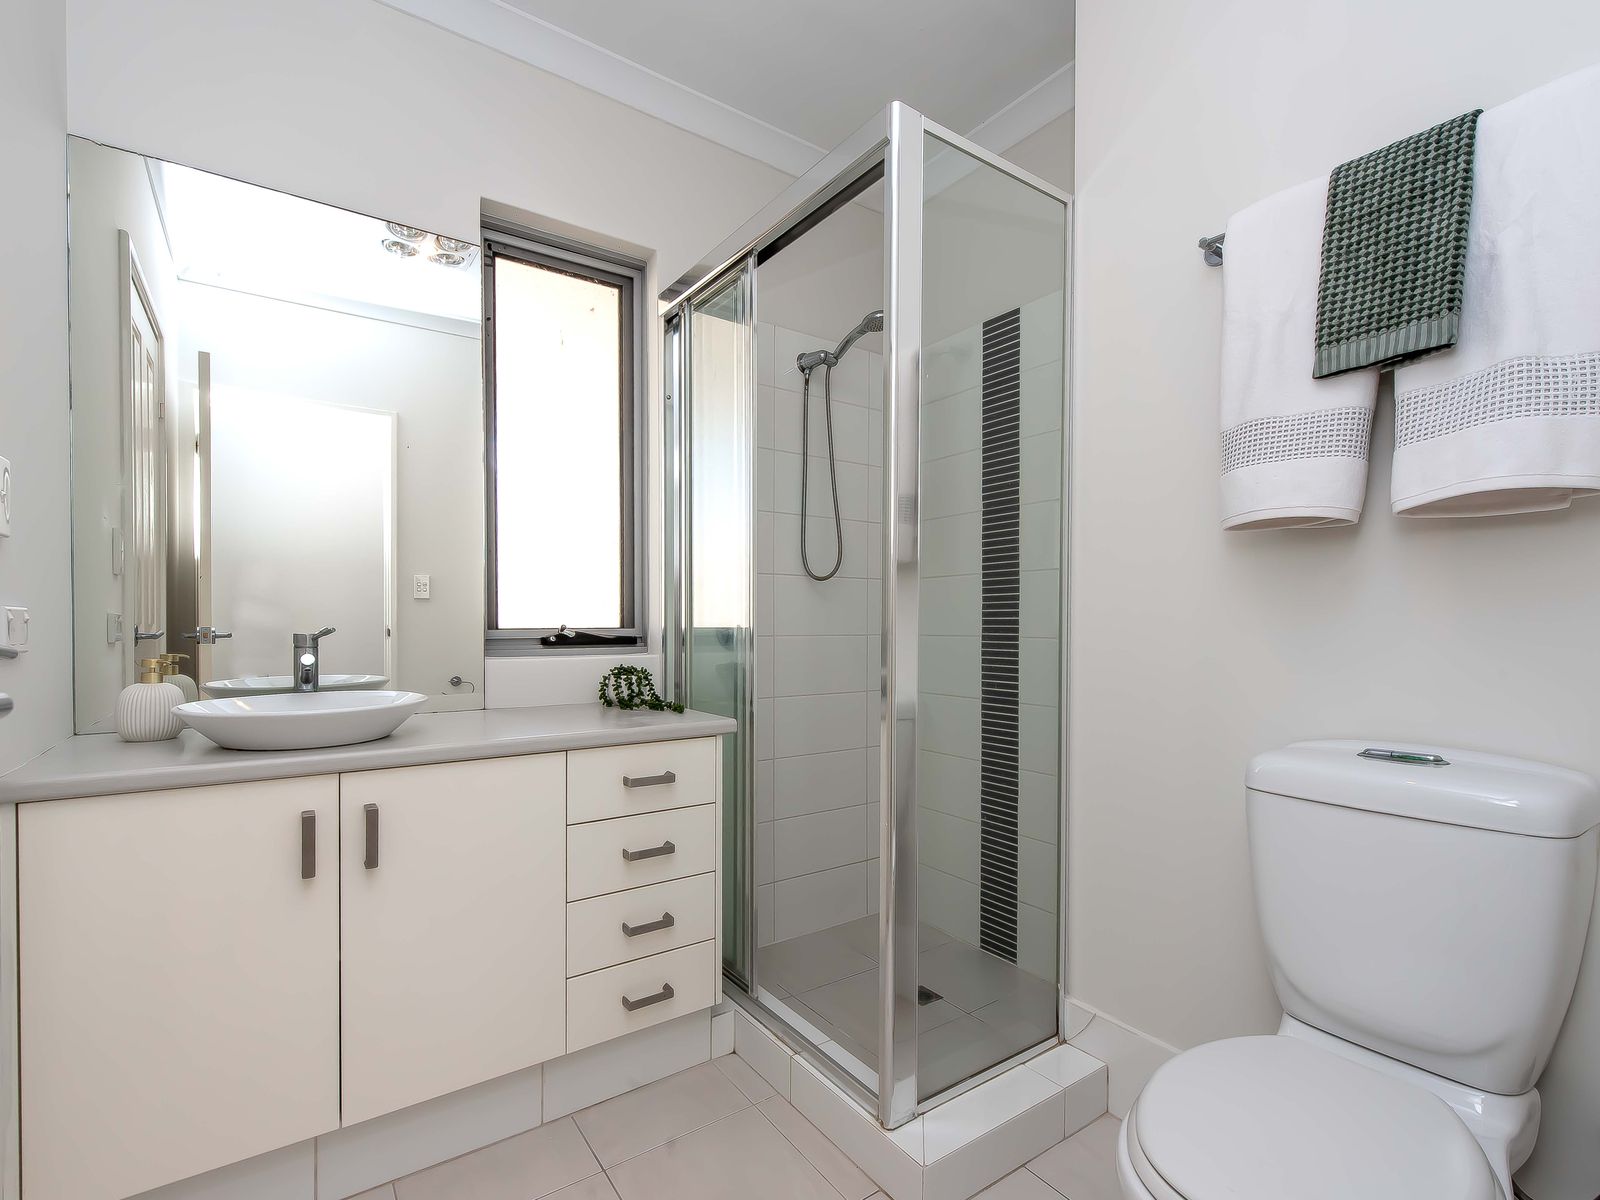
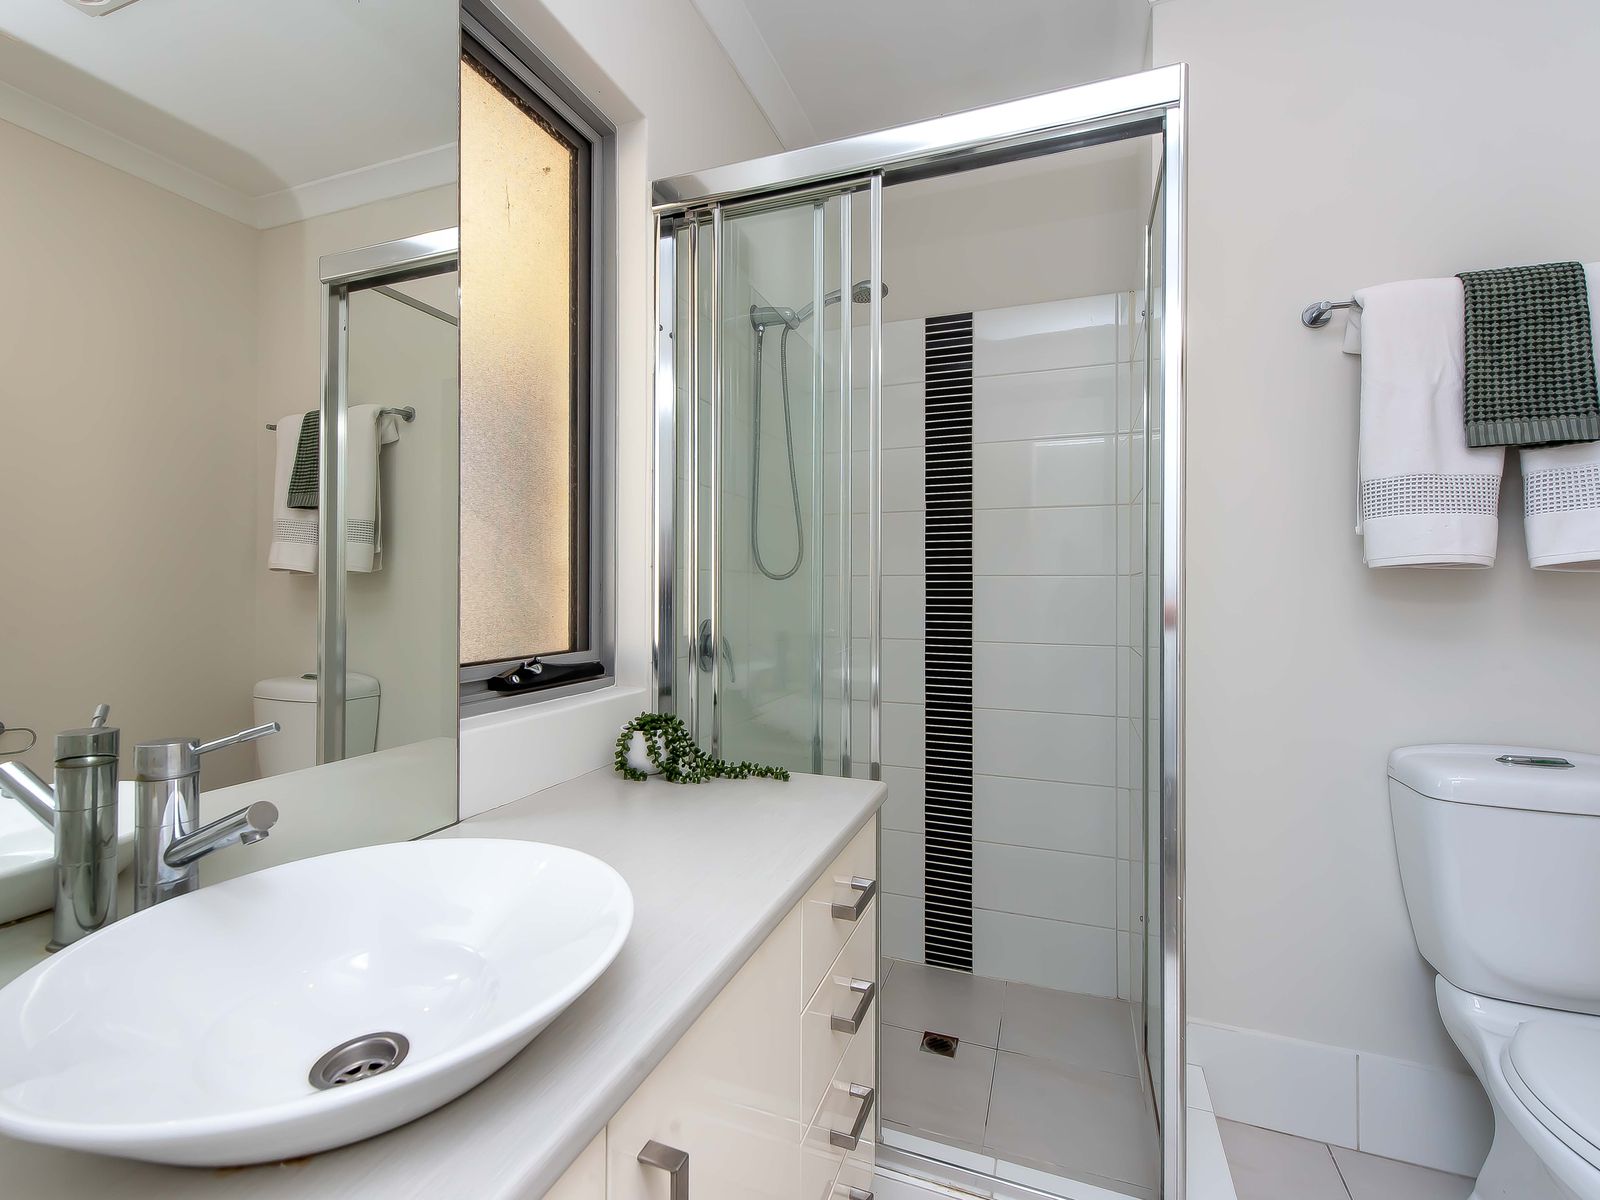
-Main bathroom featuring shower, basin & W/C
-Linen cupboard to the hallway
-Reverse cycle air conditioning to living area
-Tiles to living areas and carpets to bedrooms
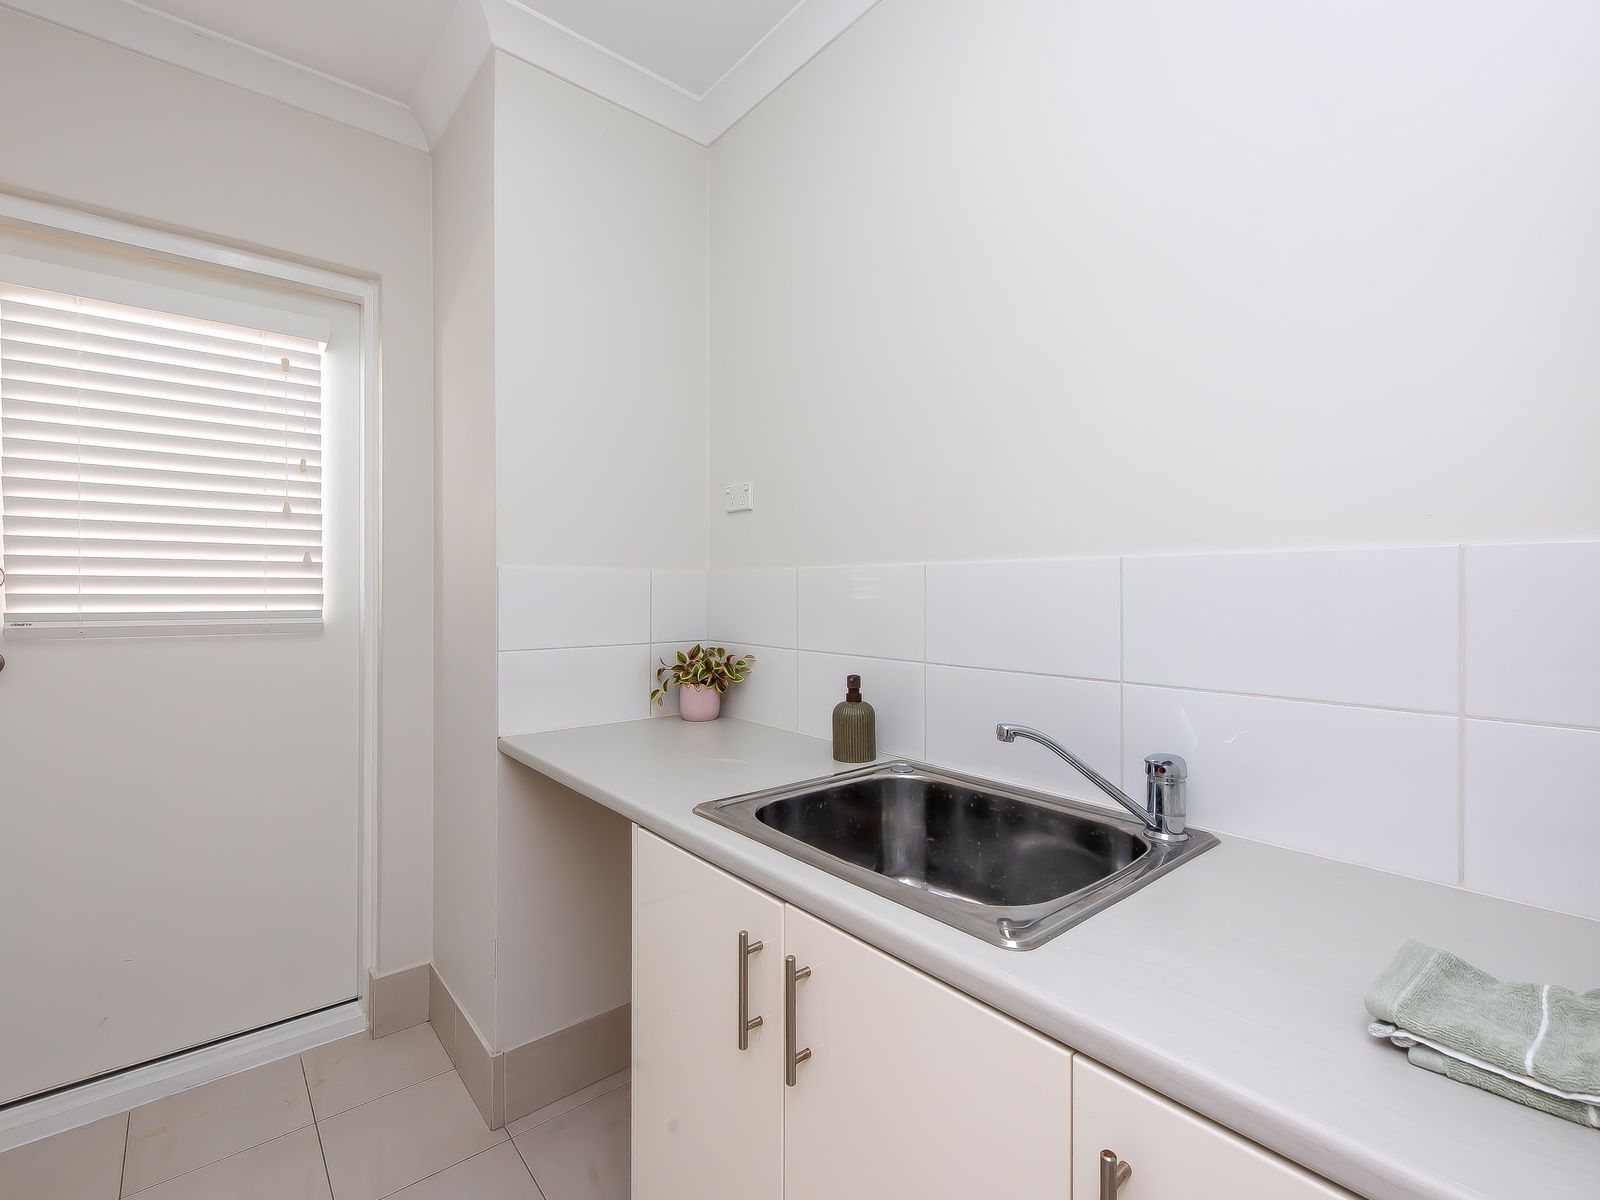
-Separate laundry with access to rear courtyard with clothes line from the laundry area
-32 course ceilings throughout the property with extra high coffered ceilings to the living area
-Security alarm system
-Gas instant hot water system
-New stylish window treatments installed throughout
-Skirting boards throughout the property
-Remote controlled double garage with storage area
-Council Rates approximately $1,886.83 p.a. (City of Stirling)
-Water Rates approximately $1260 p.a.
-No strata fees! Building & Common Property Insurances only $613.70 p.a.
Disclaimer: The information provided herein has been prepared with care however it is subject to change and cannot form part of any offer or contract. Whilst all reasonable care has been taken in preparing this information, the seller or their representative or agent cannot be held responsible for any inaccuracies. Interested parties must be sure to undertake their own independent enquiries.